
Eco Friendly

Address
1931 Oakdell Dr, Menlo Park, CA
Price
$ 7,395,000
Property Attributes
- MLS#ML82060782
- TypeSingle Family
- Listing Status Active
- CountySAN MATEO
- CityMenlo Park
- AreaCentral Menlo
- Zip94025
- StyleModern / High Tech
- Year Built2026
- Price$ 7,395,000
- Bedrooms5
- Full Bathrooms4
- Half Bathrooms1
- Sqr Footage3900
Data Source:
MLSListings Inc.
Property Description
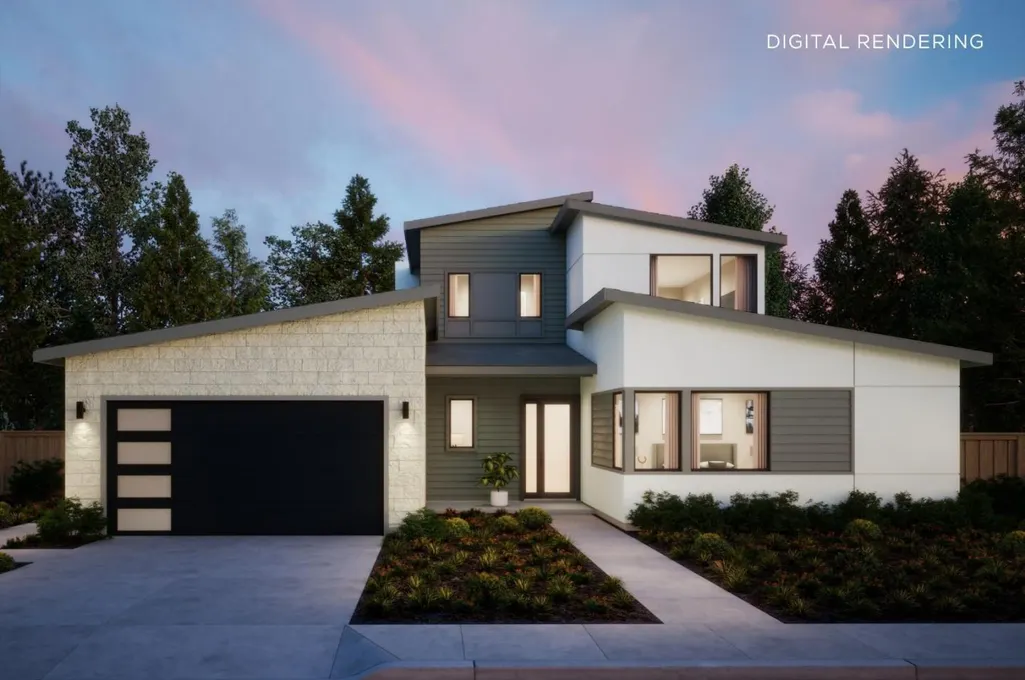
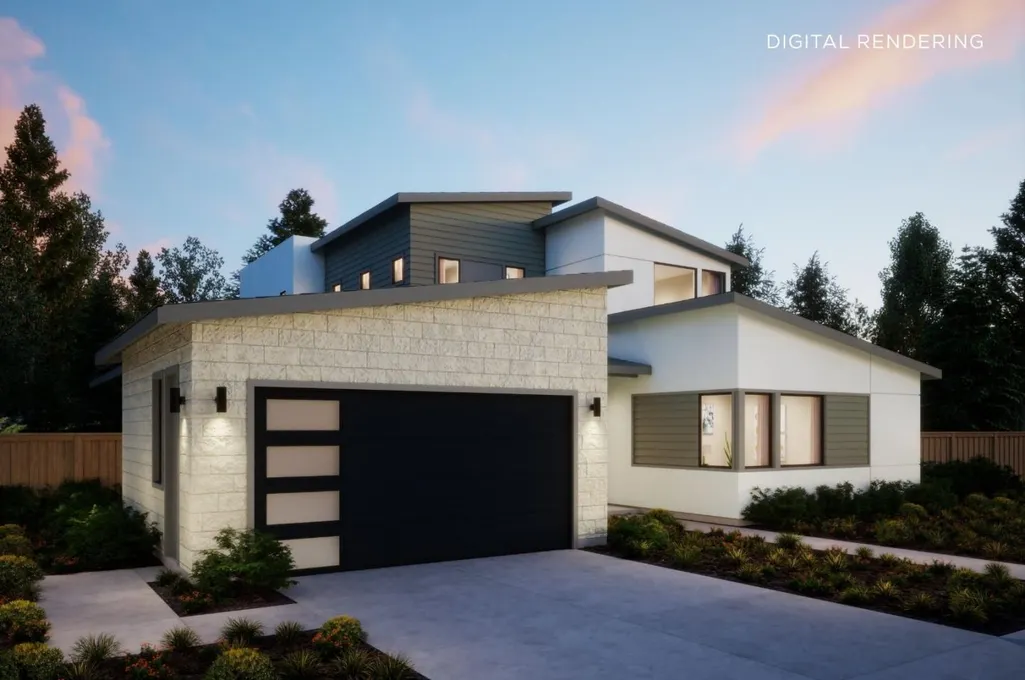
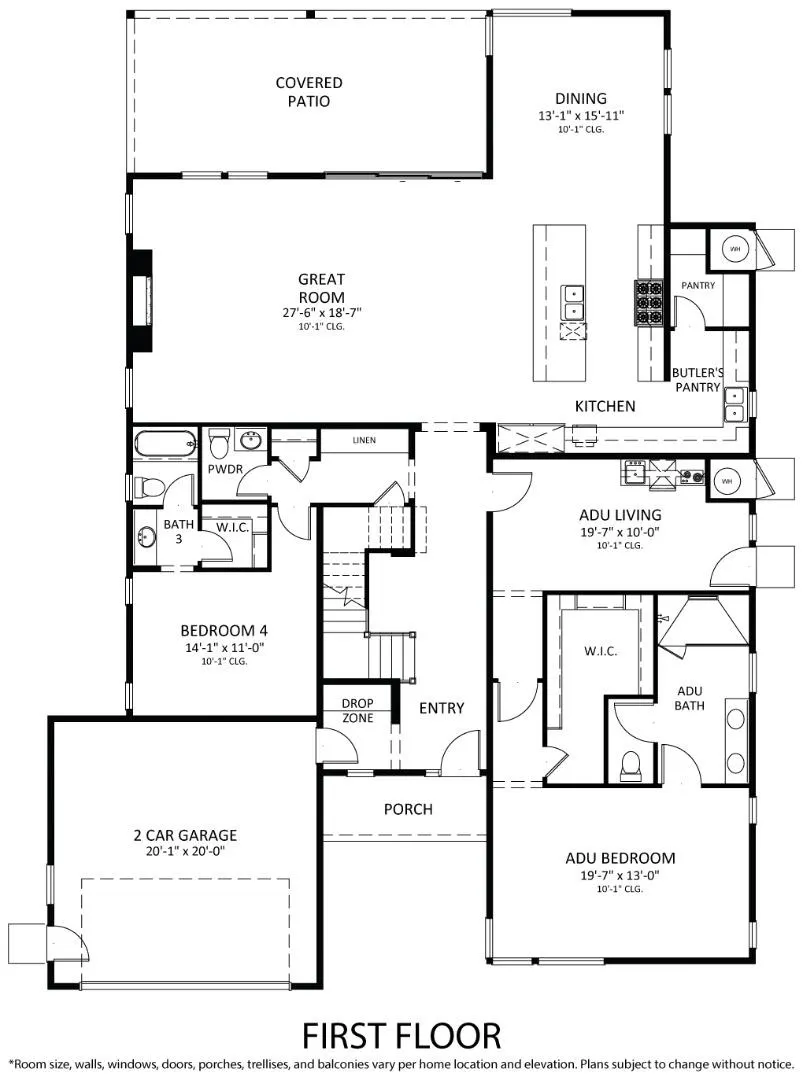
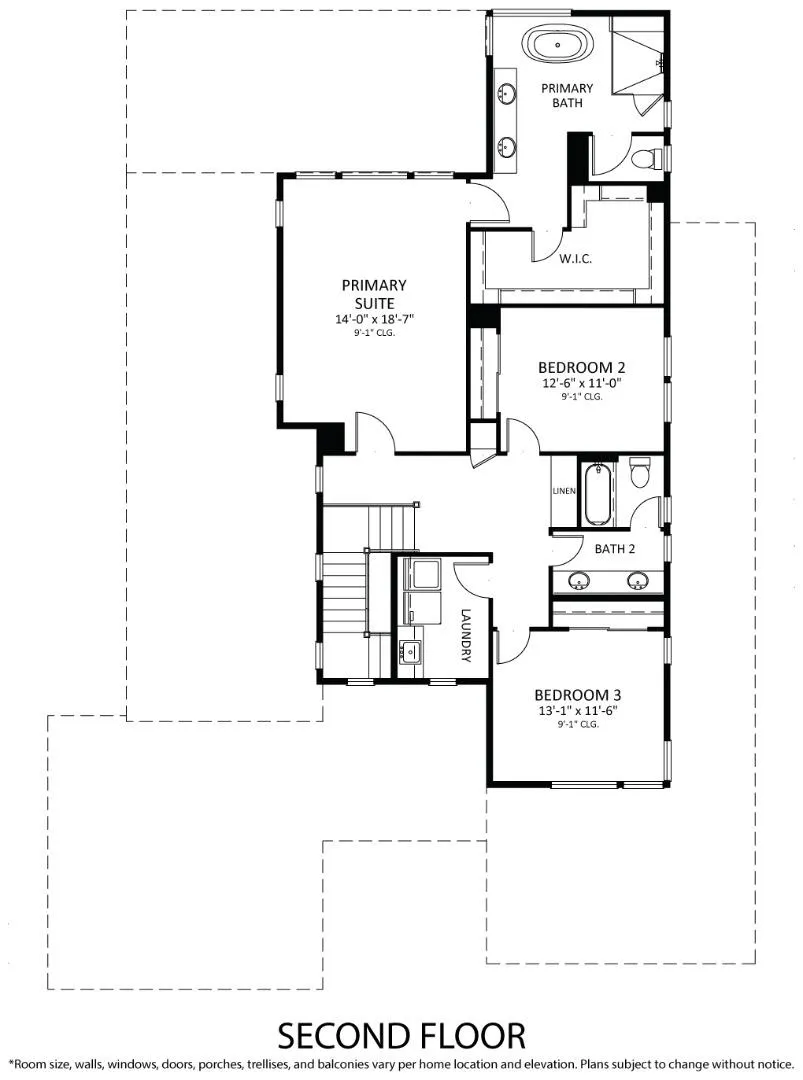
Modern design meets effortless living in this new Hazel Plan on tree-lined Oakdell Drive in Central Menlo Park. Set on a deep lot, the home is designed with indoor-outdoor living in mind. The expansive kitchen features Wolf and Sub-Zero appliances, a butlers pantry, and dining nook, and opens to the great room with stacking glass sliders leading to a covered outdoor living area. The main level offers flexibility, including a private ADU with its own living area, kitchenette, en suite bedroom, and walk-in closet. A separate flex room and an additional secondary bedroom and bath provide even more space for guests, a home office, or everyday living. Upstairs, the primary suite features a large walk-in closet and bath with a freestanding tub and walk-in shower. Two generously sized secondary bedrooms share a bath with dual sinks and a separate tub and toilet area, and the laundry room is conveniently located on the same floor. Located minutes from downtown Menlo Park, Stanford University, Sand Hill Road, Alameda de las Pulgas, and Sharon Heights. The earlier you buy, the more you can save, and the more opportunity you have to personalize your new home. All imagery is illustrative and subject to change and does not depict the subject property. Estimated completion is Q1 2028.
| Price History | |
|---|---|
| 9/10/2026 | Listed $7,395,000 |
General Features
| Heating | Central Forced Air,Electric |
|---|---|
| Cooling | Central AC,Multi-Zone |
| Utilities | Individual Electric Meters,Individual Gas Meters,Public Utilities |
| Roof | Composition |
| Water | Individual Water Meter,Irrigation Connected,Public |
| Fireplaces | Insert,Living Room |
| Number of Garage Spaces | 2 |
| Architectural Style | Modern / High Tech |
| Construction Materials | Wood Frame |
| Energy Features | Double Pane Windows,Smart Home System,Thermostat Controller,Walls Insulated |
| Additional Rooms | Great Room,Laundry Room,Storage,Other |
| Year Built | 2026 |
| Property Subtype | Single Family Home |
| ConstructionStatus | New-To Be Built |
| City Limits (Y/N) | Yes |
| Zoning Text | R10010 |
| Amenities Misc. | High Ceiling,Walk-in Closet |
| Building Type | Detached |
| Incorporated Y/N | Yes |
| County | San Mateo |
| Property Type | Residential |
| Full Baths | 4 |
| Special Listing Conditions | Not Applicable |
| Status | Active |
| City | MENLO PARK |
| MLS Area | Central Menlo |
| Lot Size Units | Square Feet |
| Listing Agent State License | 02207660 |
Interior Features
| Kitchen | Countertop - Quartz,Dishwasher,Exhaust Fan,Freezer,Garbage Disposal,Hood Over Range,Island with Sink,Microwave,Oven Range - Gas,Pantry,Refrigerator |
|---|---|
| Flooring | Hardwood,Tile |
| Family Room | Kitchen / Family Room Combo |
| Total Bedrooms | Ground Floor Bedroom,Primary Suite / Retreat,Walk-in Closet |
| Dining Room | Dining Area |
| Bathroom | Double Sinks,Full on Ground Floor,Half on Ground Floor,Primary - Stall Shower(s),Shower over Tub - 1,Stall Shower,Stone,Tile,Tub in Primary Bedroom |
| Living SqFt | 3900 |
| Fireplace Y/N | Yes |
| Half Baths | 1 |
| Laundry Features | Inside,Upper Floor |
| Total Bedrooms | 5 |
Exterior Features
| Parking Features | Attached Garage |
|---|---|
| Horse Property | No |
| Lot Size Area | 10217.00 |
| Maximum Lot Size | 10217.00 |
| Yard/Grounds | Back Yard,Drought Tolerant Plants,Fenced,Sprinklers - Auto |
| Sewer/Septic | Sewer - Public,Sewer Connected |
| Foundation Details | Concrete Slab |
| Building Area Total | 3900 |
Amenities
- Foreclosure
- Views
- Short Sale
- New Construction
- Adult 55+
- Lease To Own
- No HOA Fees
- Furnished
- Primary On Main
- Air Conditioning
- Seller Finance
- Green
- Fixer Upper
- Horse
- Golf
- Fireplace
- Deck
- Garage
- Basement
- Pool
Property vs Single Family Average in 94025
Price
Year Built
 Last updated: September 15, 2026 3:11 AM UTC Property Information © 2026