
Eco Friendly
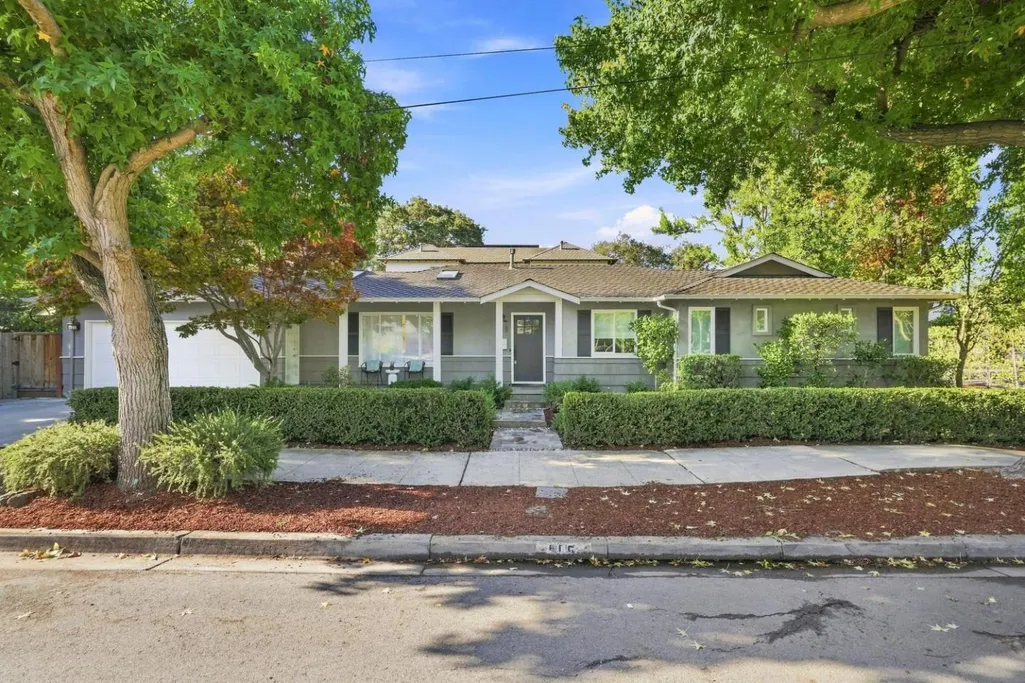
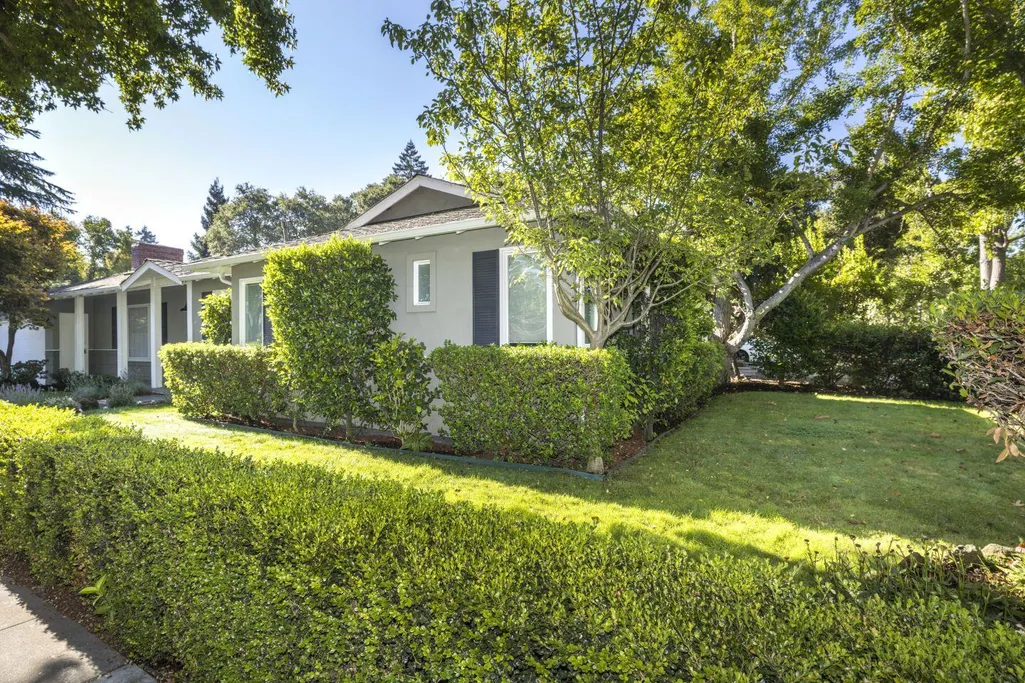
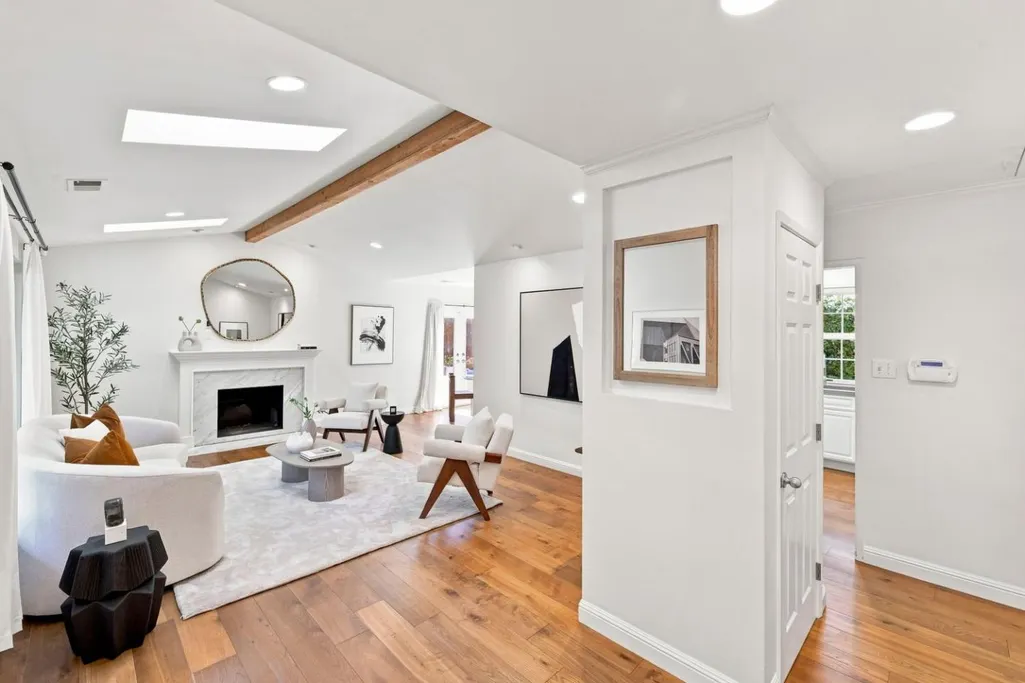
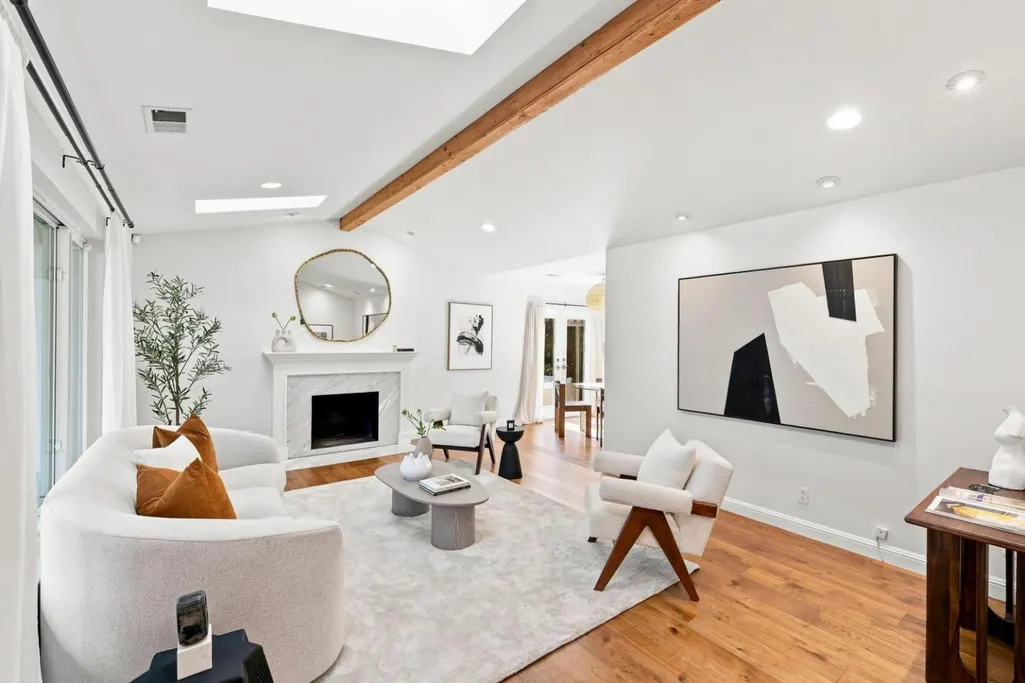
Address
115 Walnut St, Menlo Park, CA
Price
$ 3,495,000
Property Attributes
- MLS#ML82060277
- TypeSingle Family
- Listing Status Active
- CountySAN MATEO
- CityMenlo Park
- AreaWillows - OConner Area
- Zip94025
- StyleRanch
- Year Built1953
- Price$ 3,495,000
- Bedrooms3
- Full Bathrooms2
- Half Bathrooms0
- Sqr Footage1500
- Lot Size0.1607 Acres
Data Source:
MLSListings Inc.
Property Description
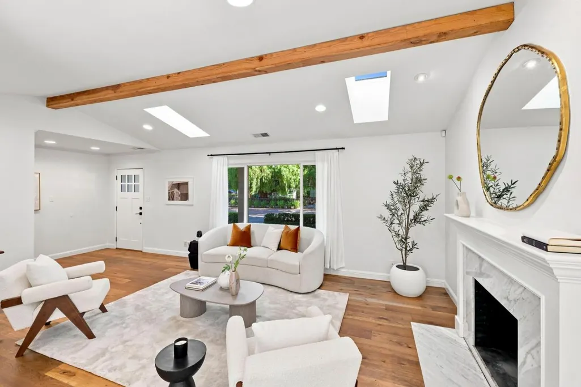
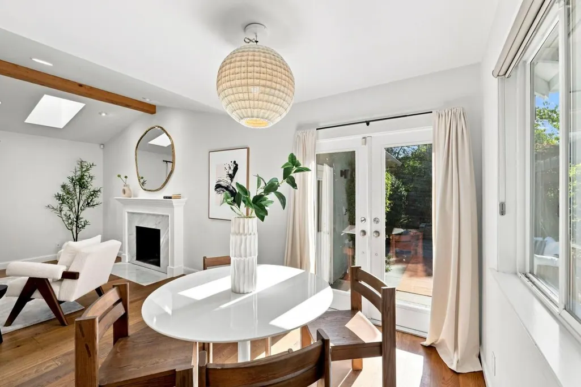
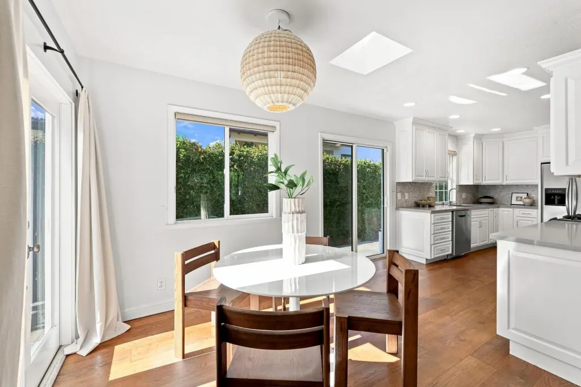
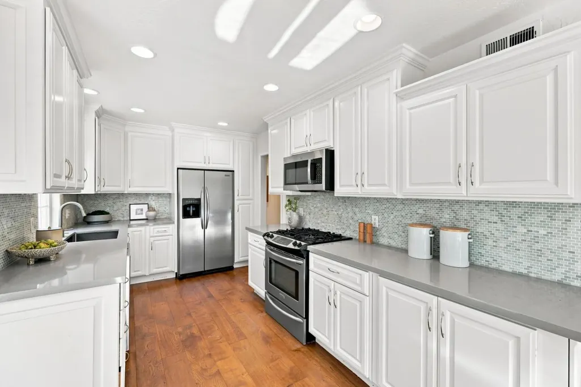
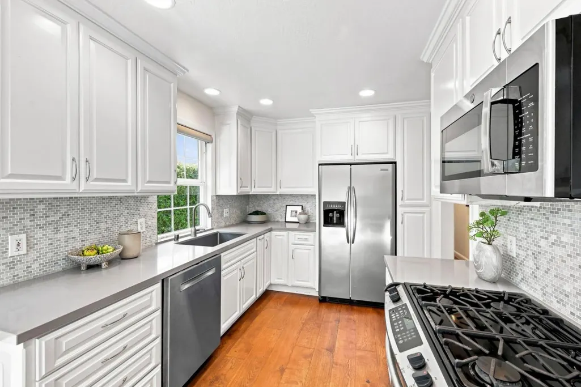
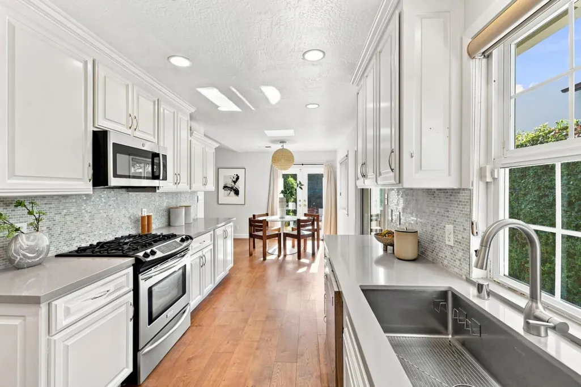
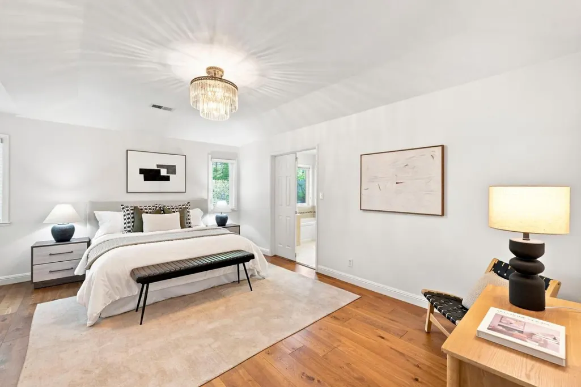
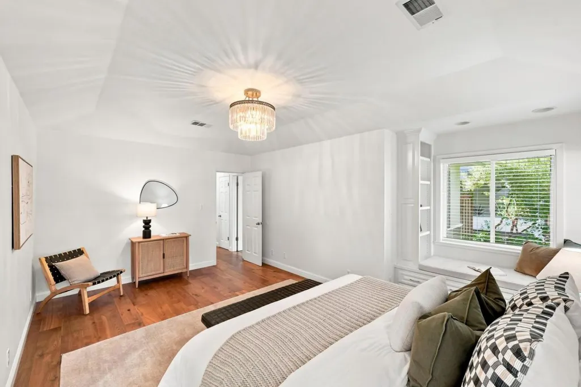
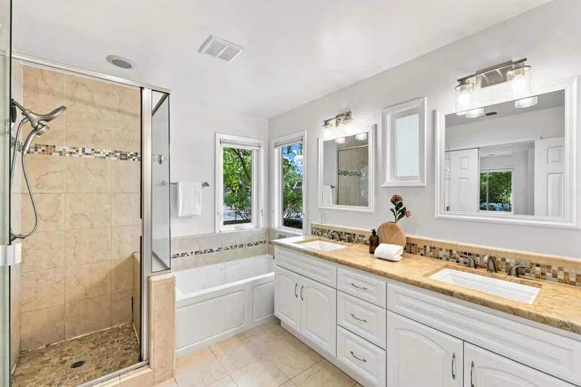
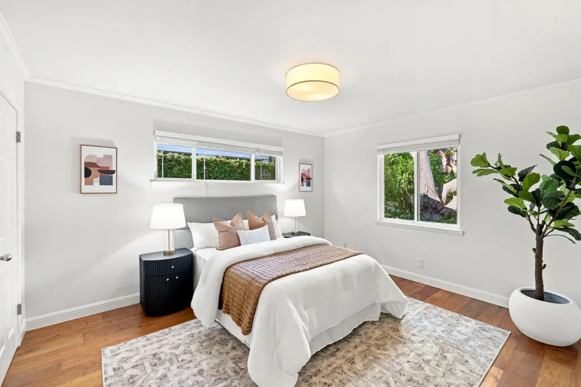
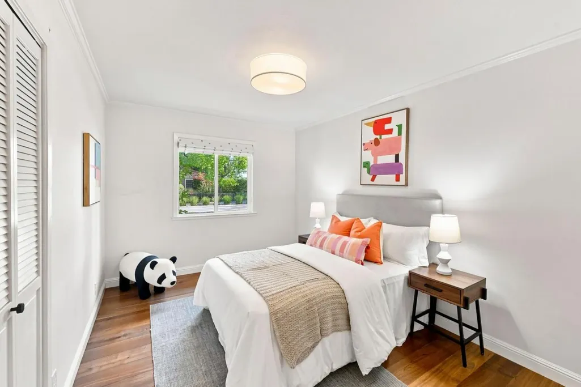
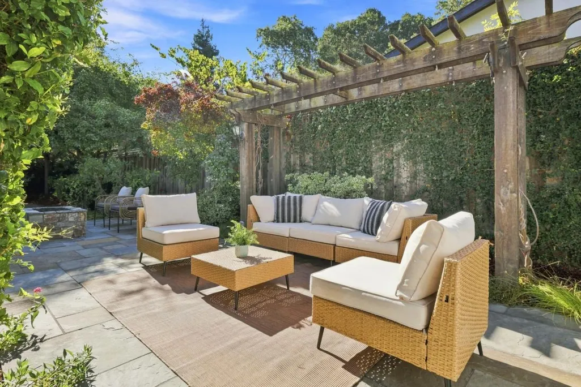
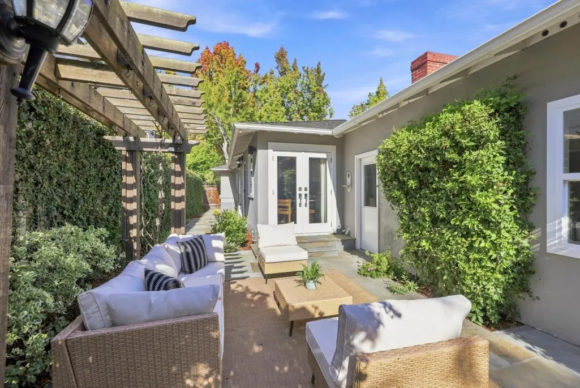
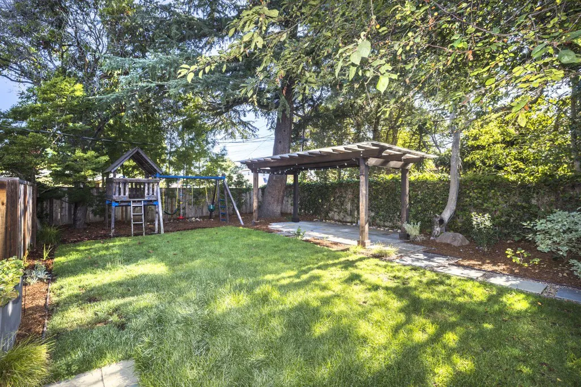
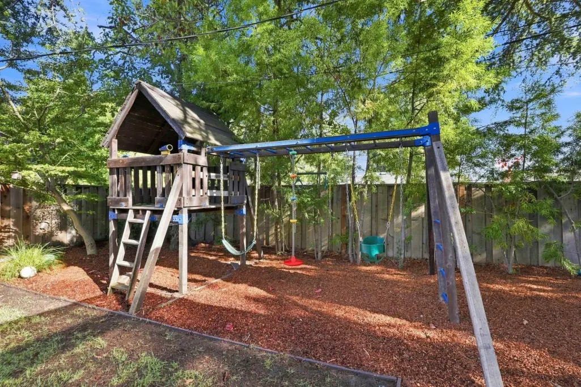
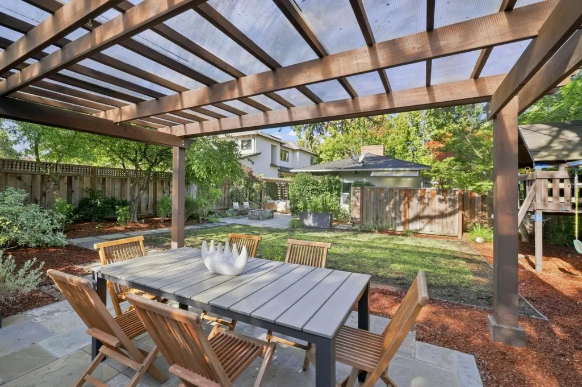
Come, see and enjoy this light and bright, desirably located home in the heart of the Willows! Beautifully remodeled throughout featuring spacious living room with vaulted ceilings, gleaming hardwood floors, central AC, dual pane windows, and a wonderful kitchen with stainless steel appliances. Wonderful backyard with mature landscaping providing areas for entertainment, and featuring a gazebo, outdoor fire pit, and play structure- ideal for relaxation and play. Centrally located near schools, parks, transportation and downtown Palo Alto!
| Price History | |
|---|---|
| 9/7/2026 | Listed $3,495,000 |
General Features
| Heating | Forced Air |
|---|---|
| Cooling | Central AC |
| Utilities | Public Utilities |
| Roof | Composition |
| Water | Public |
| Fireplaces | Living Room |
| Number of Garage Spaces | 2 |
| Architectural Style | Ranch |
| Construction Materials | Wood,Stucco |
| Energy Features | Double Pane Windows |
| Year Built | 1953 |
| View | Neighborhood |
| Age | 73 |
| Property Subtype | Single Family Home |
| City Limits (Y/N) | Yes |
| Zoning Text | R10008 |
| Amenities Misc. | Skylight,Vaulted Ceiling |
| Building Type | Detached |
| County | San Mateo |
| Property Type | Residential |
| Full Baths | 2 |
| Special Listing Conditions | Not Applicable |
| Status | Active |
| City | Menlo Park |
| MLS Area | Willows / O'Conner Area |
| Lot Size Units | Square Feet |
| Listing Agent State License | 01896750 |
| Co-Listing Agent State License # | 02061293 |
| Co-Listing Agent Last Name | Katie |
| Co-Listing Agent Last Name | Tseng |
| Virtual Tour | https://115WalnutSt.com |
Interior Features
| Kitchen | 220 Volt Outlet,Cooktop - Gas,Countertop - Granite,Dishwasher,Exhaust Fan,Garbage Disposal,Microwave,Oven Range,Refrigerator |
|---|---|
| Flooring | Tile,Hardwood |
| Family Room | No Family Room |
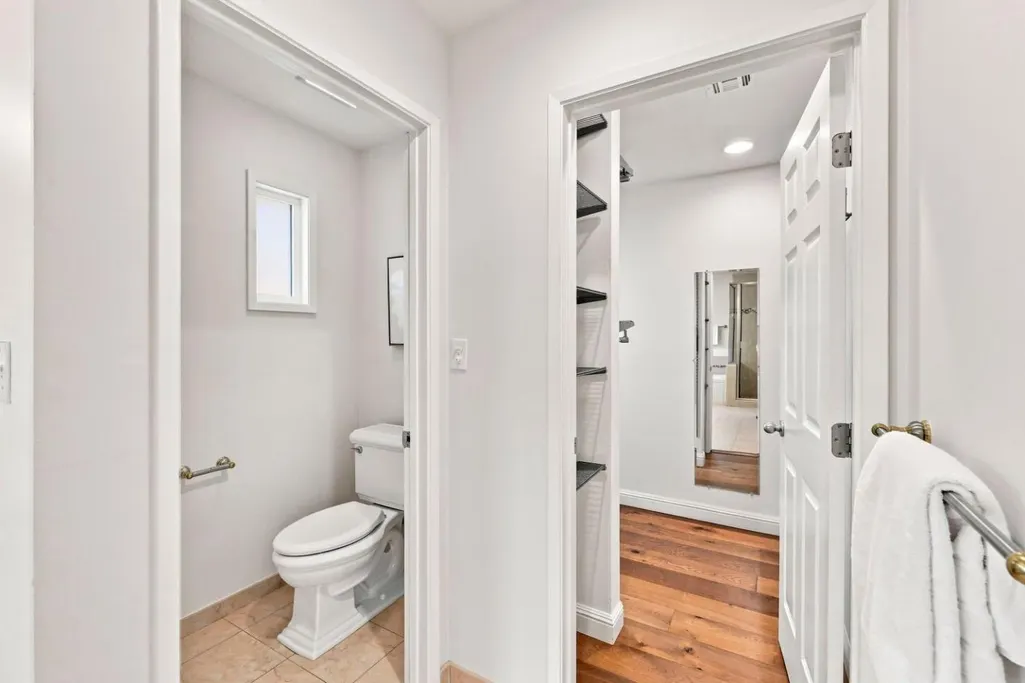
| Total Bedrooms | Primary Suite / Retreat,Walk-in Closet |
| Dining Room | Dining Area |
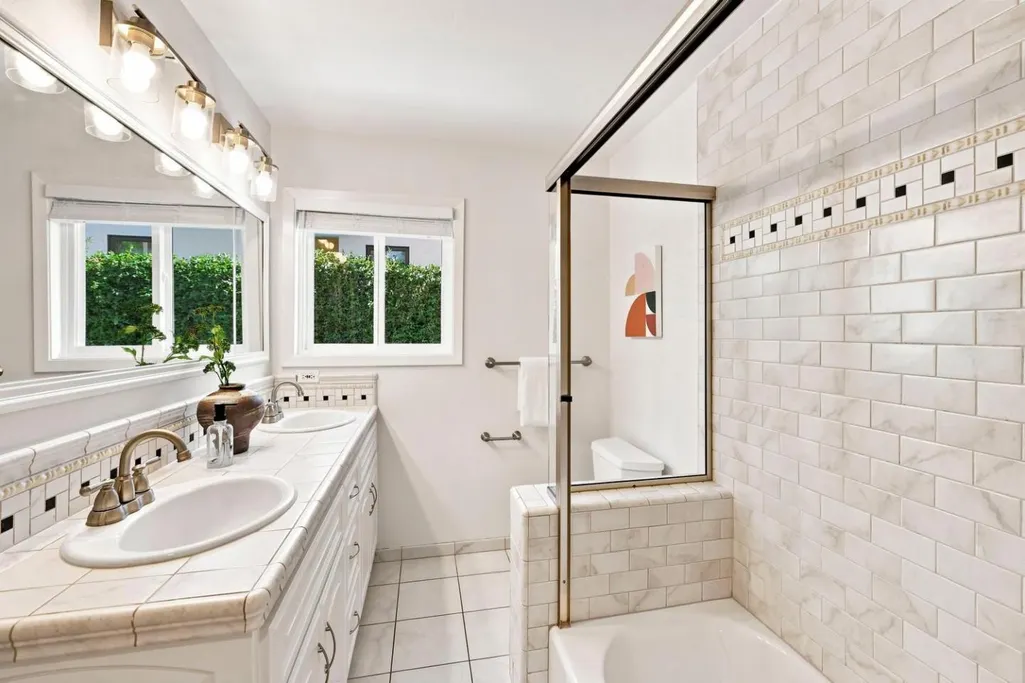
| Bathroom | Double Sinks,Primary - Stall Shower(s),Primary - Tub with Jets,Shower over Tub - 1,Stone,Tub in Primary Bedroom,Updated Bath |
| Living SqFt | 1500 |
| Fireplace Y/N | Yes |
| Laundry Features | In Garage,Washer / Dryer |
| Total Bedrooms | 3 |
Exterior Features
| Fencing | Fenced Back,Wood |
|---|---|
| Parking Features | Attached Garage |
| Horse Property | No |
| Lot Size Area | 7000.00 |
| Maximum Lot Size | 7000.00 |
| Yard/Grounds | Fenced,Gazebo,Fire Pit,BBQ Area,Sprinklers - Auto |
| Sewer/Septic | Sewer - Public |
| Foundation Details | Concrete Perimeter,Post and Pier |
| Building Area Total | 1500 |
| Lot Acres | 0.1607 |
Amenities
- Foreclosure
- Views
- Short Sale
- New Construction
- Adult 55+
- Lease To Own
- No HOA Fees
- Furnished
- Primary On Main
- Air Conditioning
- Seller Finance
- Green
- Fixer Upper
- Horse
- Golf
- Fireplace
- Deck
- Garage
- Basement
- Pool
Property vs Single Family Average in 94025
Price
Year Built
Visits
 Last updated: September 15, 2026 3:11 AM UTC Property Information © 2026