
Water Views - Fixer Upper
Address
115 Forest View Rd, Woodside, CA
Price
$ 1,950,000
Property Attributes
- MLS#ML82059245
- TypeSingle Family
- Listing Status Active
- CountySAN MATEO
- CityWoodside
- AreaSkyline Area
- Zip94062
- Style
- Year Built1973
- Price$ 1,950,000
- Bedrooms3
- Full Bathrooms3
- Half Bathrooms0
- Sqr Footage2724
Data Source:
MLSListings Inc.
Property Description
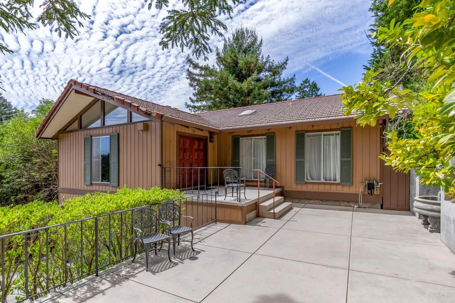
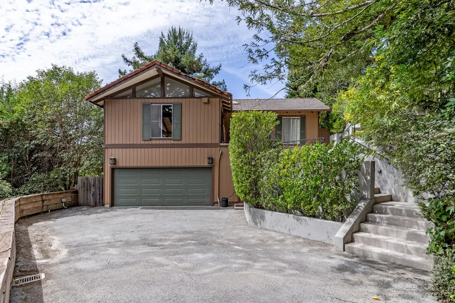
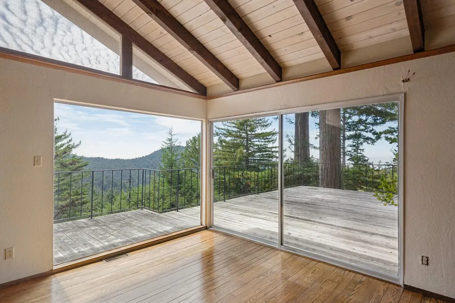
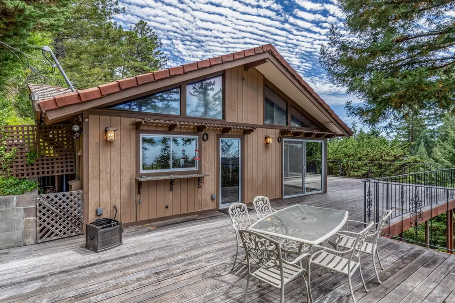
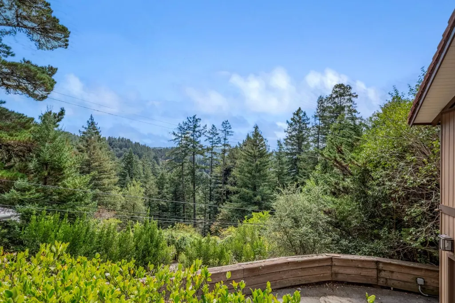
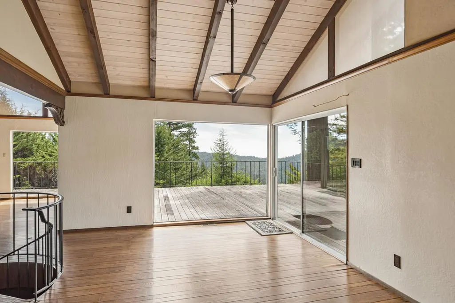
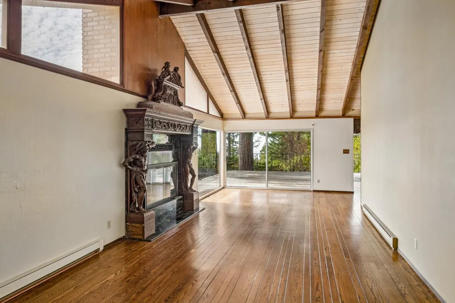
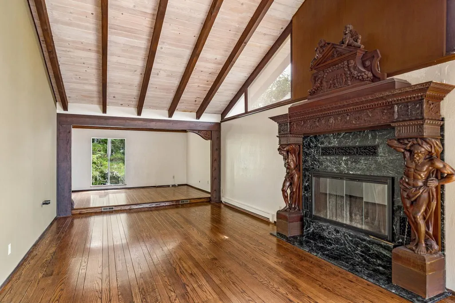
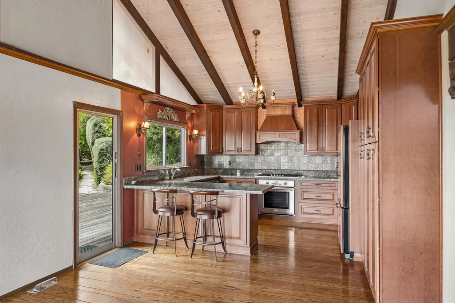
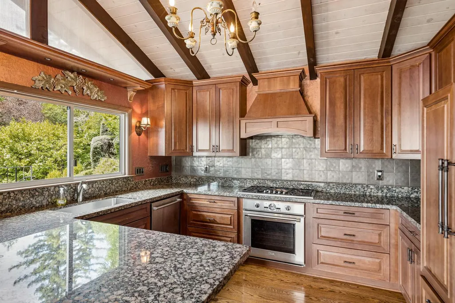
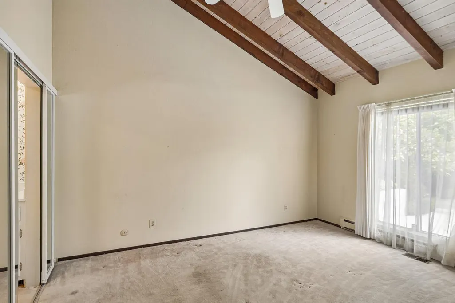
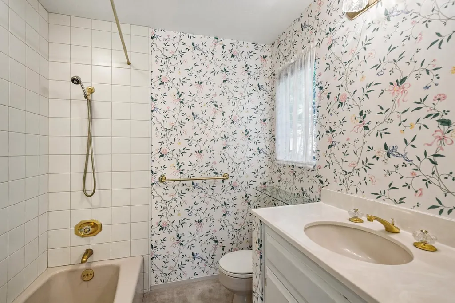
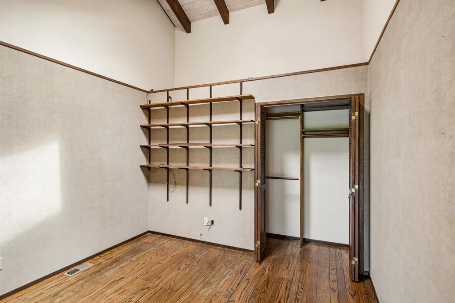
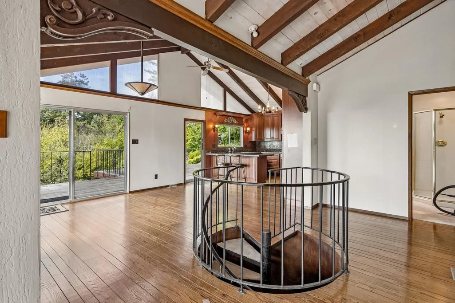
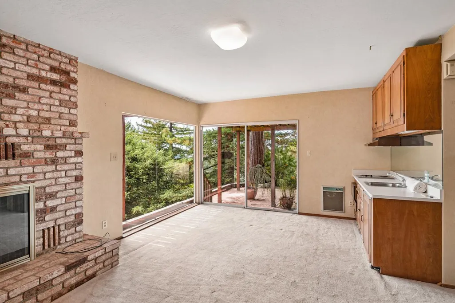
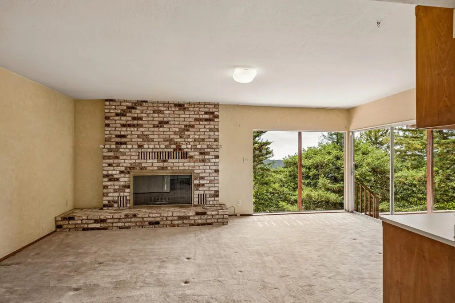
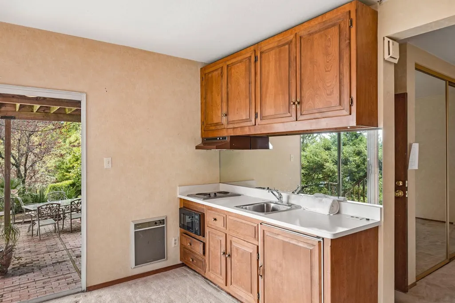
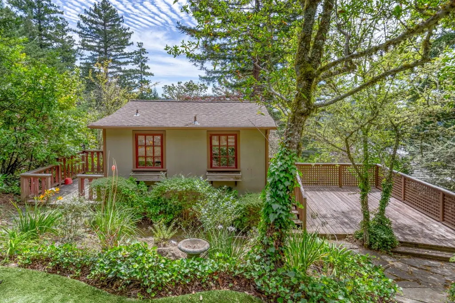
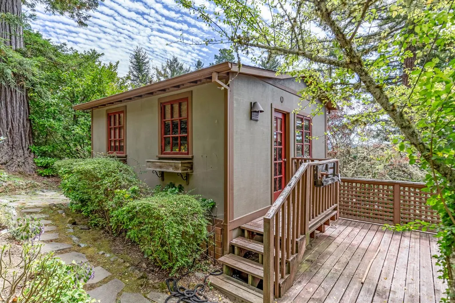
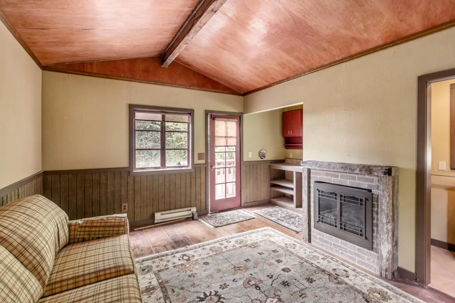
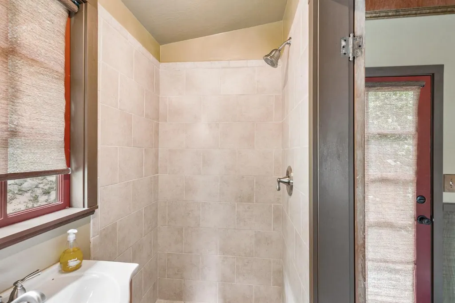
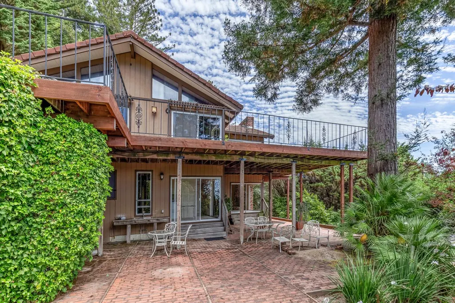
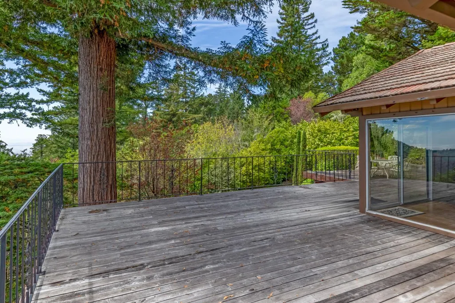
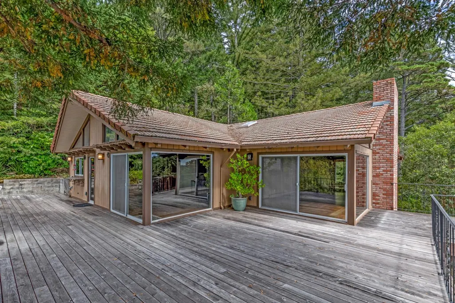
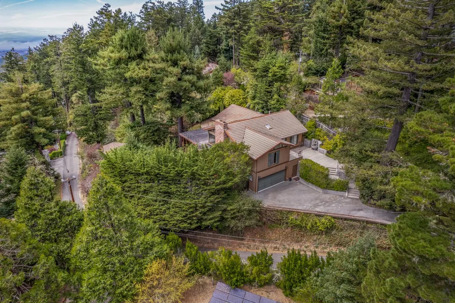
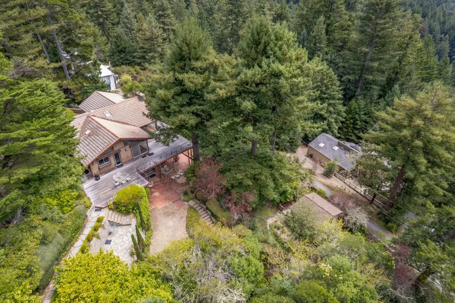
Skyline corridor on nearly one-half acre with spectacular unobstructed ocean views and easy access to both the Peninsula and the coast. The two-story floor plan features vaulted beamed ceilings, angled transom windows, and abundant natural light. The main level has a spacious living room with fireplace, dining area opening to the view deck, an updated eat-in kitchen, plus the primary suite, two additional bedrooms, and a bath. The lower level includes a large family room with fireplace and wet bar, full bath, laundry room, and access to the 2-car garage. Detached bonus studio with wet bar and bath provides flexible space for guests, office, or hobbies. Expansive wraparound deck with ocean views plus covered and open patios extend the living space outdoors. Just one-half mile from a trailhead to Purisima Creek Redwoods Preserve with miles of hiking and equestrian trails, 5 miles to Highways 92 and 8 miles to Highway 84 for access throughout the Peninsula and to the coast. Excellent Kings Mountain Elementary School.
| Price History | |
|---|---|
| 8/27/2026 | Listed $1,950,000 |
General Features
| Heating | Central Forced Air |
|---|---|
| Cooling | Central AC |
| Utilities | Propane On Site,Public Utilities |
| Roof | Concrete,Tile |
| Water | Public |
| Fireplaces | Wood Burning |
| Number of Garage Spaces | 2 |
| Year Built | 1973 |
| View | Forest / Woods,Ocean |
| Age | 53 |
| Property Subtype | Single Family Home |
| Property Condition | Fixer Upper |
| Zoning Text | R10025 |
| Building Type | Detached |
| County | San Mateo |
| Property Type | Residential |
| Full Baths | 3 |
| Special Listing Conditions | Not Applicable |
| Status | Active |
| City | WOODSIDE |
| MLS Area | Skyline Area |
| Lot Size Units | Square Feet |
| Listing Agent State License | 00868362 |
| Virtual Tour | https://www.tourfactory.com/3251254 |
| Virtual Tour | https://www.tourfactory.com/idxr3251254 |
Interior Features
| Kitchen | Countertop - Granite,Dishwasher,Oven Range,Refrigerator |
|---|---|
| Flooring | Carpet,Hardwood |
| Family Room | Separate Family Room |
| Dining Room | Dining Area |
| Living SqFt | 2724 |
| Fireplace Y/N | Yes |
| Laundry Features | In Utility Room,Washer / Dryer |
| Total Bedrooms | 3 |
Exterior Features
| Lot Description | Views |
|---|---|
| Fencing | Partial Fencing |
| Parking Features | Attached Garage |
| Horse Property | No |
| Lot Size Area | 21130.00 |
| Maximum Lot Size | 21130.00 |
| Sewer/Septic | Septic Standard |
| Foundation Details | Concrete Perimeter |
| Building Area Total | 2724 |
Amenities
- Foreclosure
- Views
- Short Sale
- New Construction
- Adult 55+
- Lease To Own
- No HOA Fees
- Furnished
- Primary On Main
- Air Conditioning
- Seller Finance
- Green
- Fixer Upper
- Horse
- Golf
- Fireplace
- Deck
- Garage
- Basement
- Pool
Property vs Single Family Average in 94062
Price
Year Built
Visits
 Last updated: September 29, 2026 3:32 AM UTC Property Information © 2026