
Price Reduction - Water Views - Golf Course - Eco Friendly


Address
48 Pasatiempo Dr, Santa Cruz, CA
Price
$ 2,950,000
Property Attributes
- MLS#ML82057720
- TypeSingle Family
- Listing Status Active
- CountySANTA CRUZ
- CitySanta Cruz
- AreaScotts Valley South
- Zip95060
- StyleTraditional
- Year Built1978
- Price$ 2,950,000
- Bedrooms3
- Full Bathrooms3
- Half Bathrooms1
- Sqr Footage4057
- Lot Size0.574 Acres
Data Source:
MLSListings Inc.
Property Description
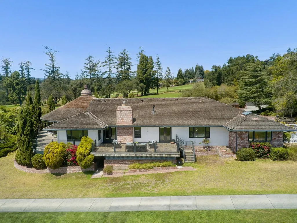
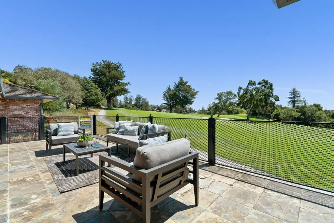
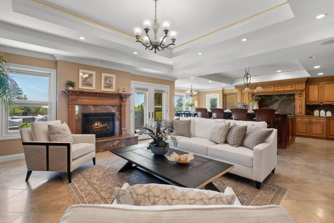
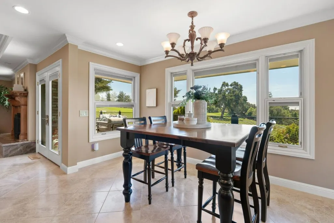
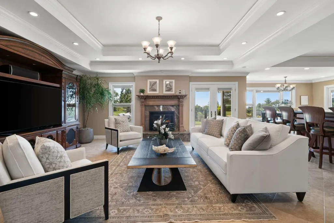
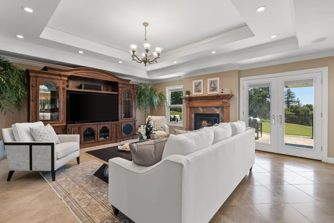
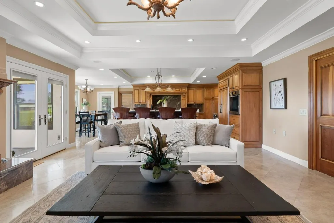
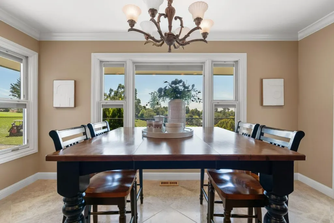
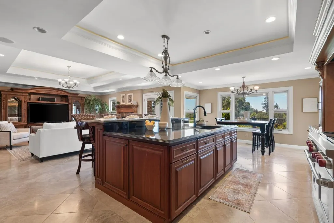
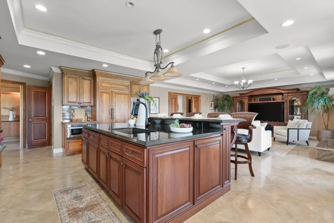
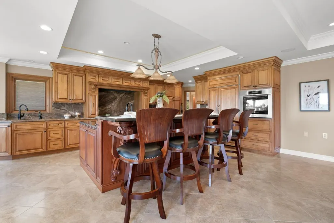
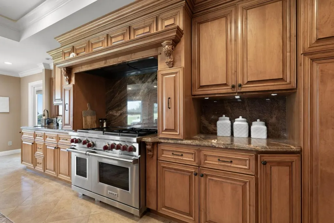
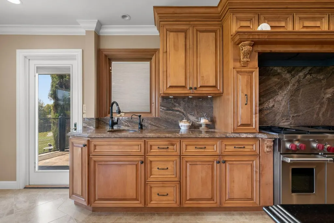
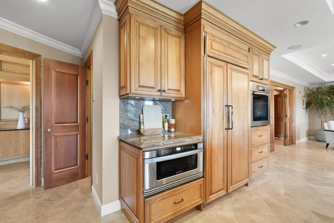
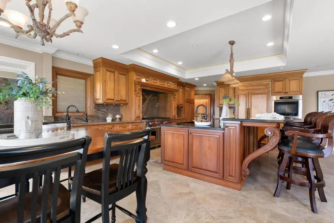
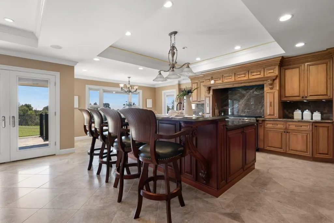
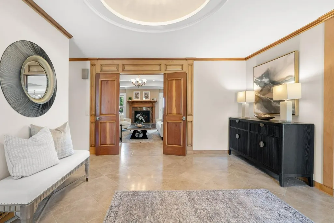
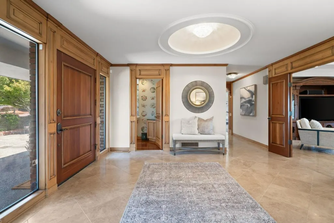
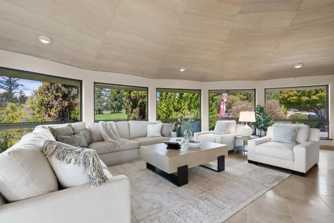
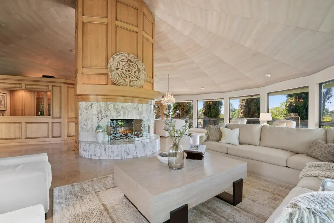
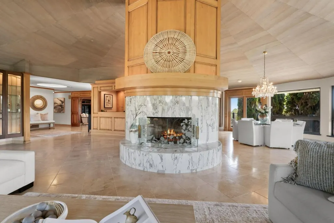
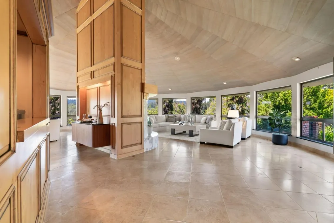
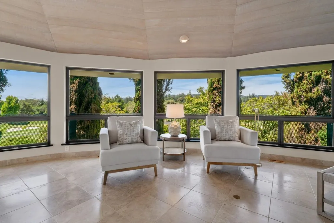
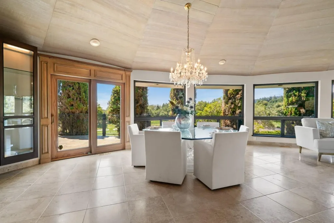
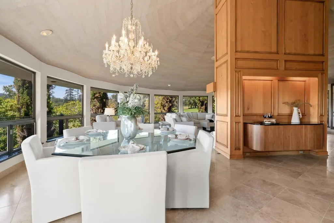
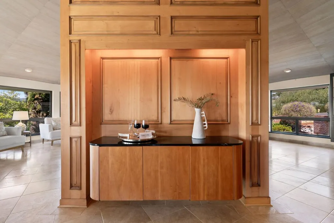
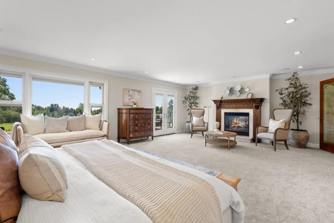
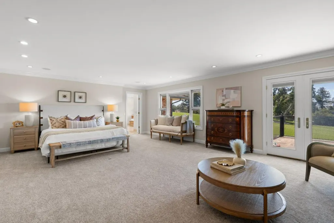
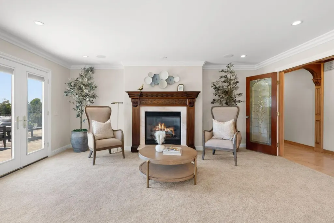
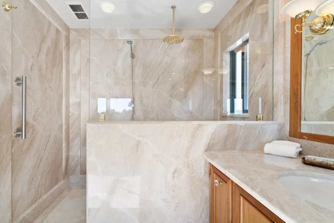
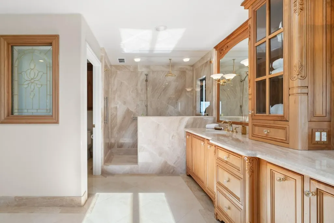
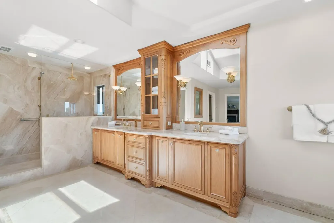
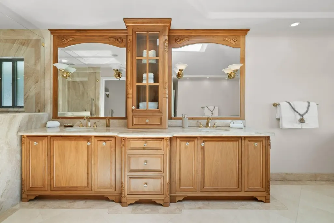
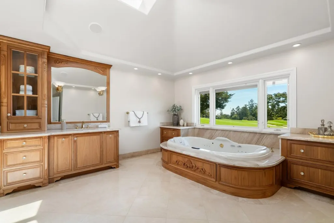
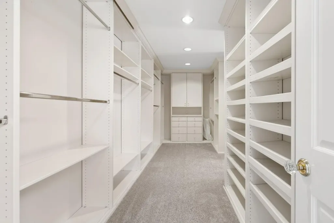
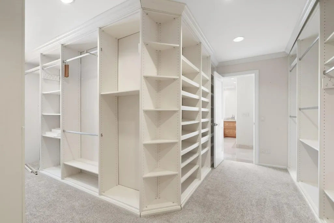
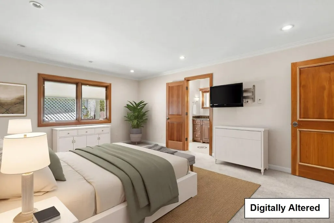
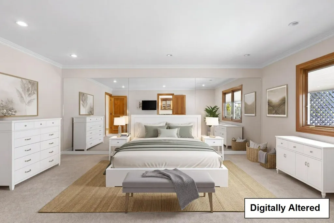
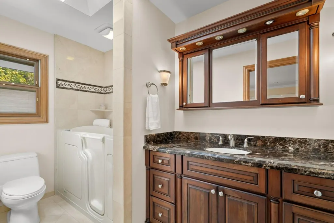
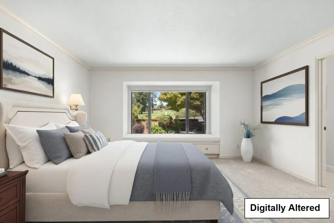
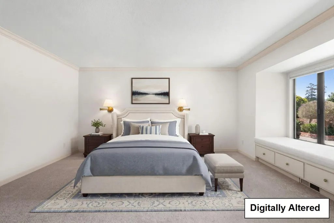
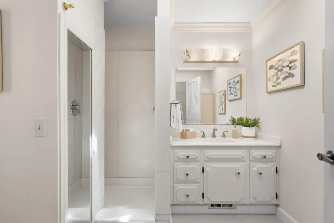
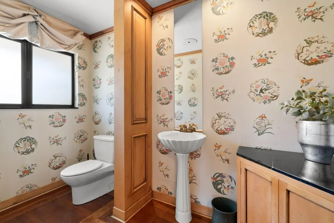
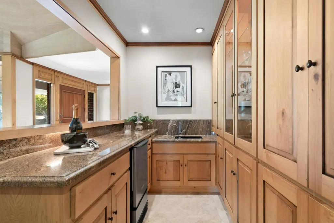
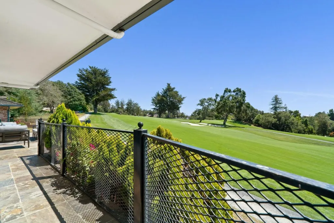
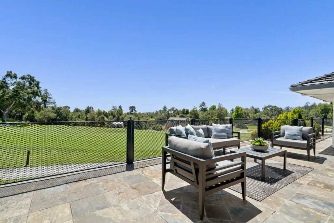
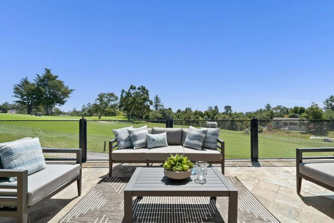
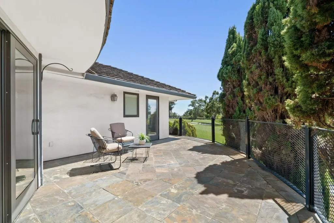
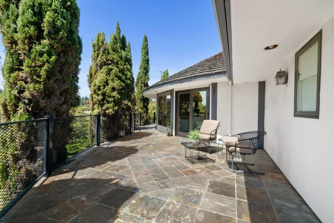
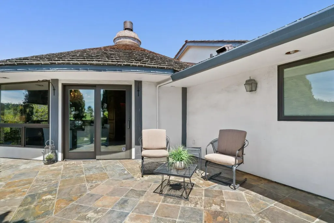
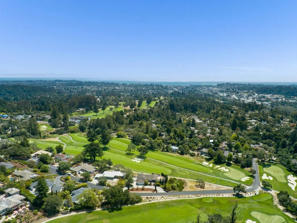
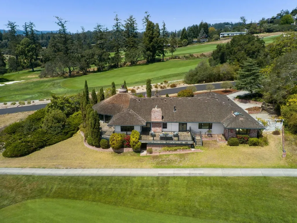
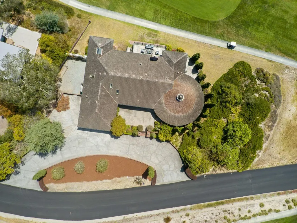
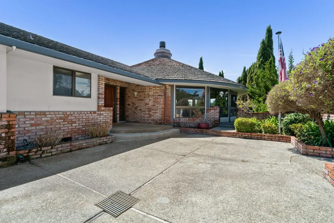
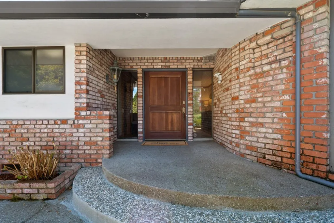
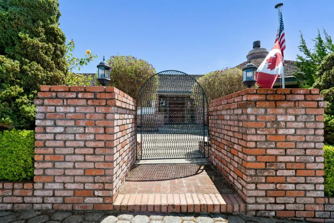
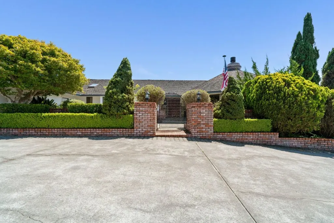
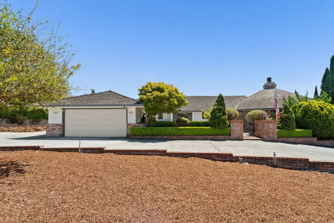
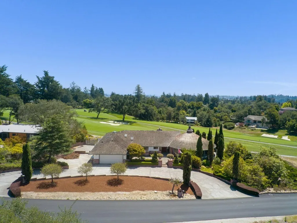
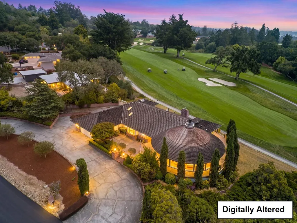
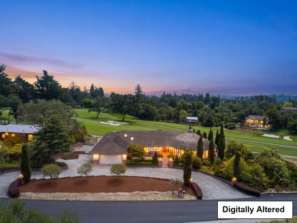
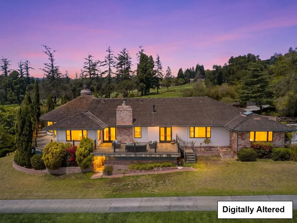
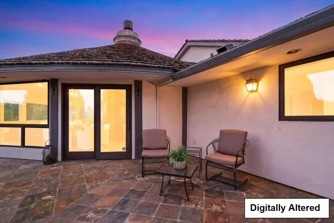
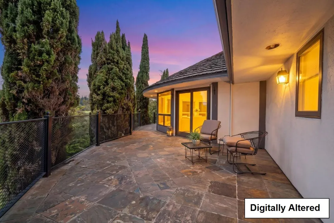
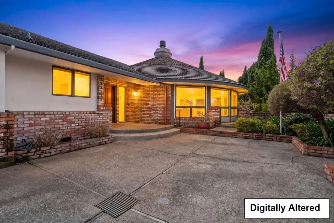
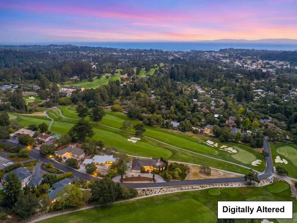
Iconic timeless luxury awaits within the prestigious, gated Pasatiempo community. This exceptional single level home offers over 4,000 SF of refined living on a nearly flat half acre lot, positioned directly on the 17th fairway with 280-degree views of the golf course and ocean views beyond. Notice the meticulous attention to detail: luxurious finishes, heated marble flooring, high ceilings, and expansive Pella windows that flood the home with natural light. The grand living room features a marble wood-burning fireplace and flows to a dedicated bar area ideal for entertaining. The family room with fireplace opens to a chef's kitchen outfitted with top-tier stainless appliances, 48" Wolf range, granite counters, and custom cabinetry. All three oversized bedrooms offer privacy and en-suite baths. The primary suite is a true retreat with its own fireplace, oversized walk-in closet with built-in cabinetry, and spa-style bathroom featuring a jetted tub, walk-in marble slab shower, and dual vanities. Two car garage, ample parking, access to the community pool and tennis courts, and the peace of mind that comes with gated living - this is the one you've been waiting for!
| Price History | |
|---|---|
| 8/20/2026 | Listed $3,200,000 |
| 9/25/2026 | 8$2,950,000 |
General Features
| Heating | Central Forced Air - Gas,Fireplace,Radiant Floors |
|---|---|
| Cooling | None |
| Utilities | Public Utilities |
| Roof | Shake |
| Water | Public,Water Softener - Owned |
| Fireplaces | Family Room,Gas Log,Living Room,Primary Bedroom,Wood Burning |
| HOA Fee | 4602 |
| Number of Garage Spaces | 2 |
| Association Fee Includes | Maintenance - Road,Reserves,Security Service |
| Architectural Style | Traditional |
| Pool Features | Cabana / Dressing Room,Community Facility |
| Restrictions | None |
| Construction Materials | Brick,Stucco |
| Energy Features | Double Pane Windows,Low Flow Shower |
| Additional Rooms | Formal Entry,Laundry Room,Storage,Utility Room,Wine Cellar / Storage |
| Year Built | 1978 |
| View | Golf Course,Ocean |
| Age | 48 |
| Property Subtype | Single Family Home |
| Complex Name Text | Pasatiempo |
| Zoning Text | R-1-20 |
| Amenities Misc. | Built-in Vacuum,High Ceiling,Skylight,Video / Audio System,Walk-in Closet,Wet Bar |
| Building Type | Detached |
| Accessibility | Bathroom Features |
| Assoc Fee Paid Per | Annually |
| County | Santa Cruz |
| Property Type | Residential |
| Association Amenities | Community Pool,Community Security Gate,Golf Course,Putting Green,Tennis Court / Facility |
| HOA | Yes |
| Full Baths | 3 |
| Special Listing Conditions | Not Applicable |
| Status | Active |
| City | SANTA CRUZ |
| MLS Area | Scotts Valley South |
| Lot Size Units | Square Feet |
| Listing Agent State License | 01872328 |
| Virtual Tour | https://www.48pasatiempodrive.com |
| Virtual Tour | https://www.48pasatiempodrive.com/mls/261506161 |
Interior Features
| Kitchen | Cooktop - Gas,Countertop - Granite,Garbage Disposal,Hood Over Range,Ice Maker,Island with Sink,Microwave,Oven Range - Gas,Warming Drawer,Wine Refrigerator |
|---|---|
| Flooring | Carpet,Marble,Wood |
| Family Room | Kitchen / Family Room Combo |
| Total Bedrooms | More than One Primary Bedroom on Ground Floor,Primary Bedroom on Ground Floor,Primary Suite / Retreate - 2+,Walk-in Closet |
| Dining Room | Breakfast Nook,Dining Area in Living Room,Dining Bar |
| Bathroom | Double Sinks,Full on Ground Floor,Granite,Marble,Primary - Stall Shower(s),Primary - Tub with Jets |
| Living SqFt | 4057 |
| Fireplace Y/N | Yes |
| Half Baths | 1 |
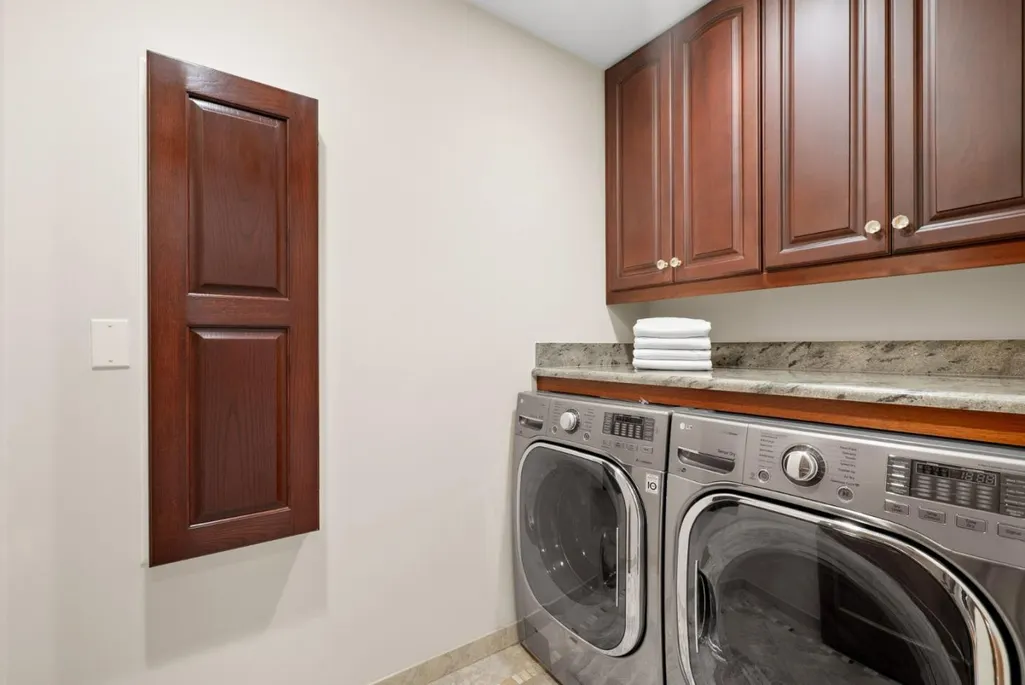
| Laundry Features | Inside,Washer / Dryer |
| Total Bedrooms | 3 |
Exterior Features
| Lot Description | Grade - Level,Views |
|---|---|
| Fencing | None |
| Parking Features | Attached Garage,Off-Street Parking,Room for Oversized Vehicle |
| Horse Property | No |
| Lot Size Area | 25003.00 |
| Maximum Lot Size | 25003.00 |
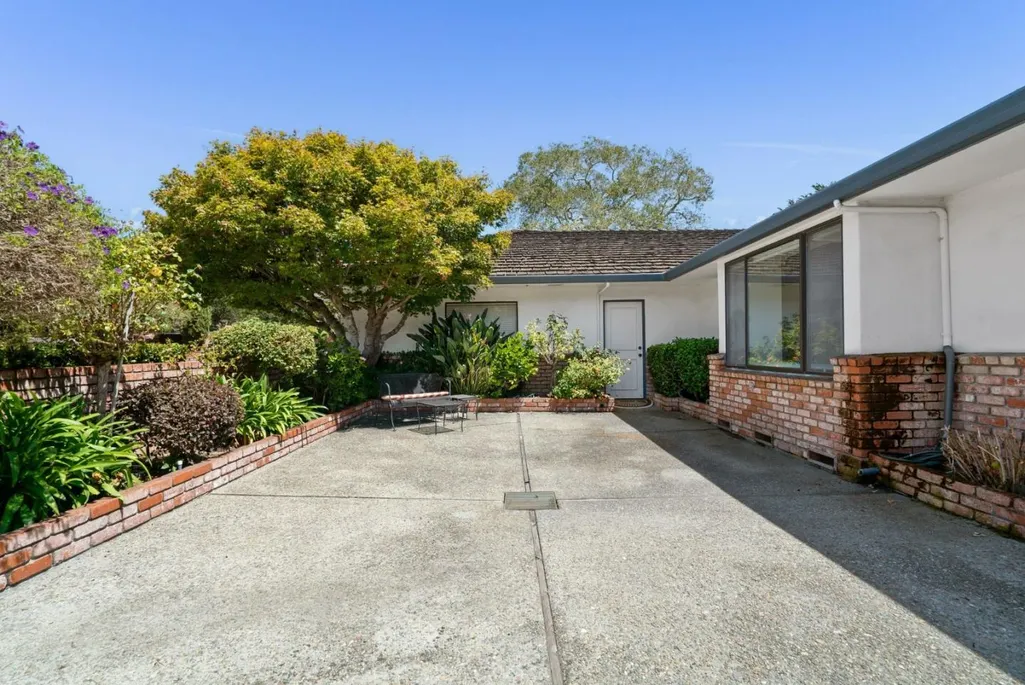
| Yard/Grounds | Balcony / Patio,Courtyard,Sprinklers - Auto,Tennis Court |
| Sewer/Septic | Drainage - Sump,Septic Connected,Septic Standard |
| Pool (Y/N) | Yes |
| Foundation Details | Concrete Block,Concrete Perimeter and Slab |
| Building Area Total | 4057 |
| Lot Acres | 0.5740 |
Amenities
- Foreclosure
- Views
- Short Sale
- New Construction
- Adult 55+
- Lease To Own
- No HOA Fees
- Furnished
- Primary On Main
- Air Conditioning
- Seller Finance
- Green
- Fixer Upper
- Horse
- Golf
- Fireplace
- Deck
- Garage
- Basement
- Pool
Property vs Single Family Average in 95060
Price
Year Built
Visits
 Last updated: September 29, 2026 3:32 AM UTC Property Information © 2026