
Eco Friendly
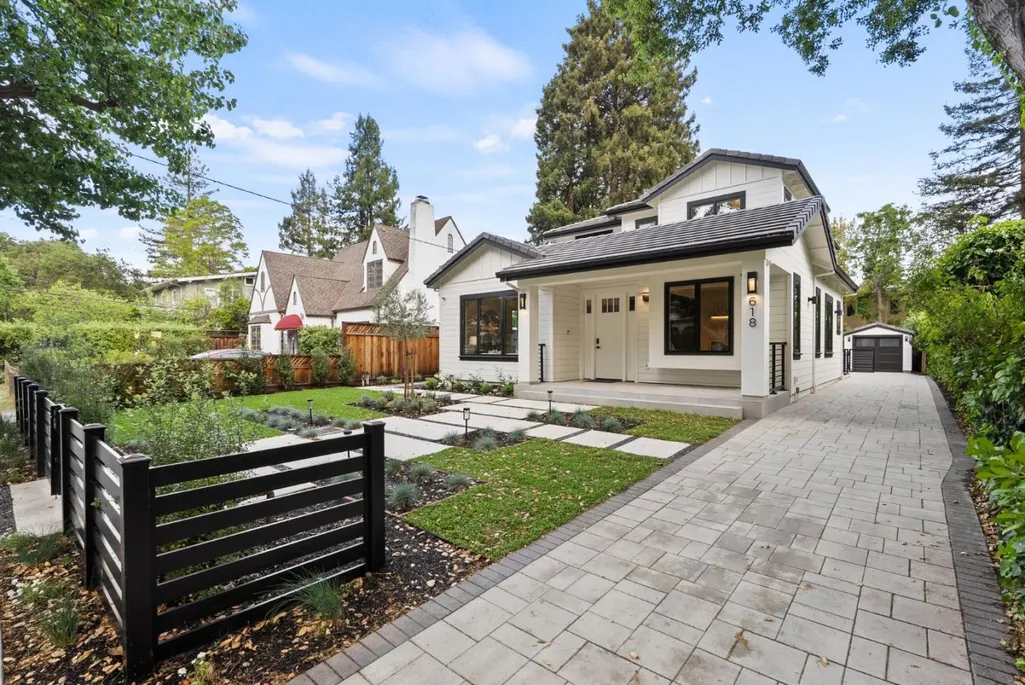
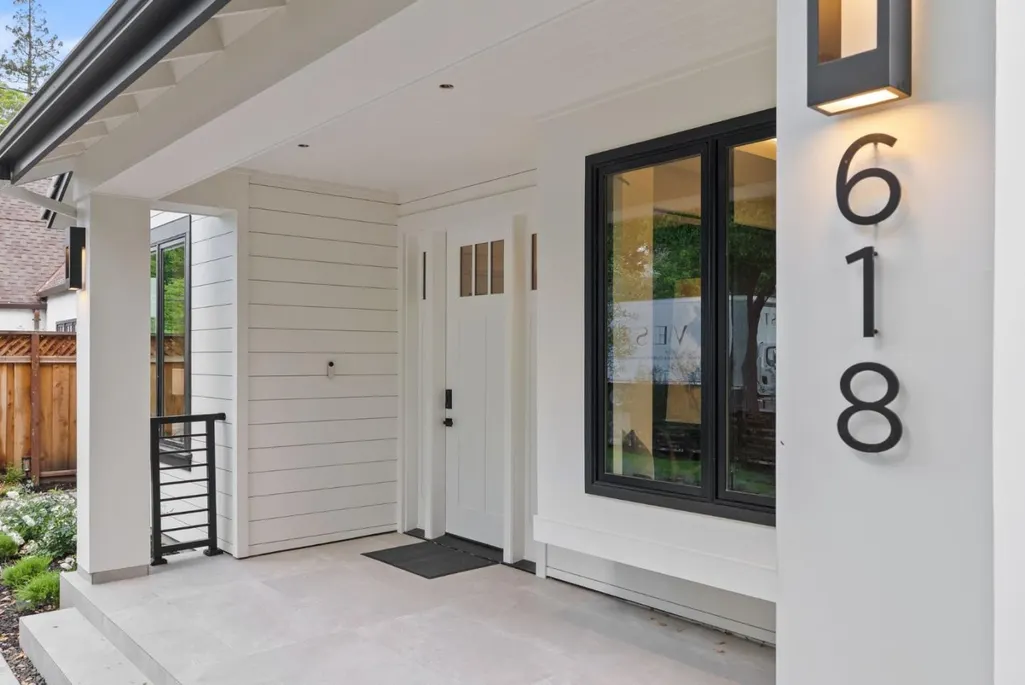


Address
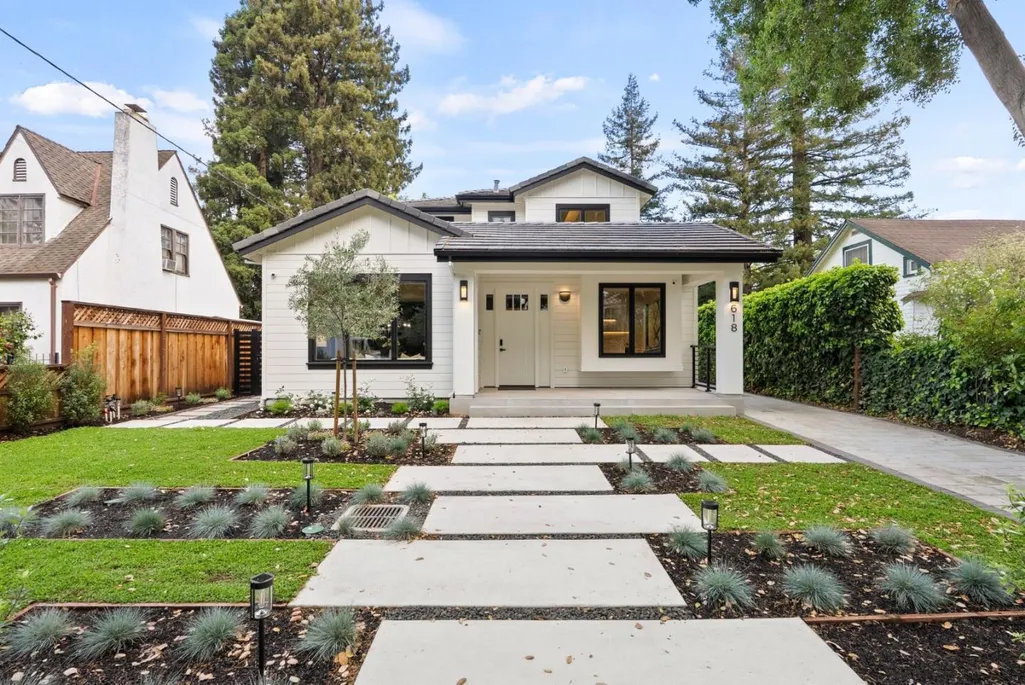
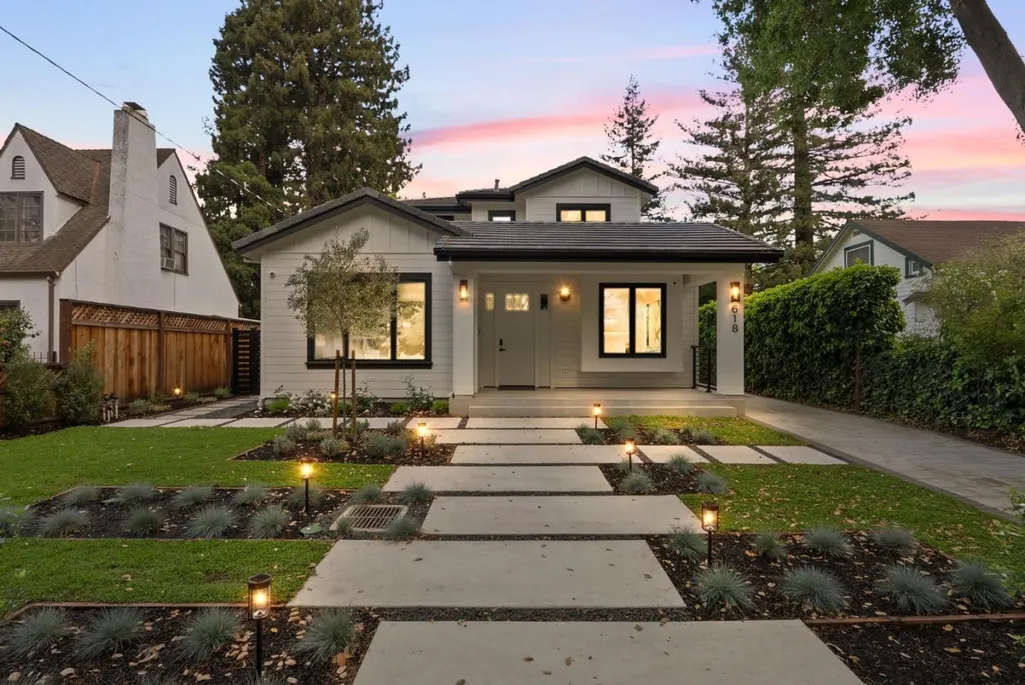
618 Tennyson Ave, Palo Alto, CA
Price
$ 10,888,000
Property Attributes
- MLS#ML82055387
- TypeSingle Family
- Listing Status Active
- CountySANTA CLARA
- CityPalo Alto
- AreaOld Palo Alto
- Zip94301
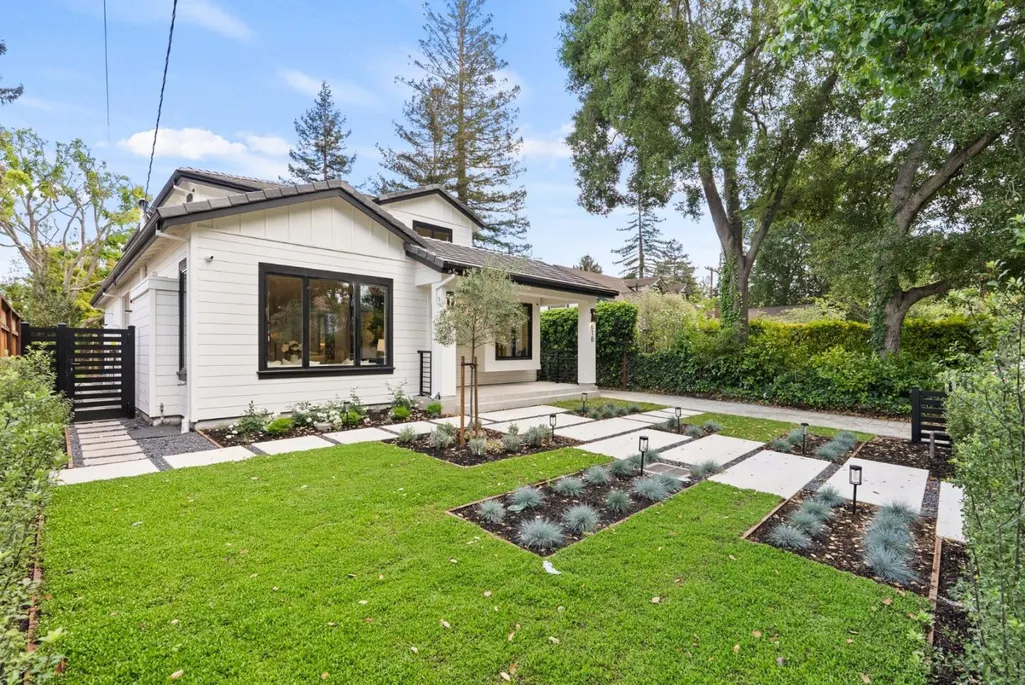
- StyleCraftsman
- Year Built2026
- Price$ 10,888,000
- Bedrooms5
- Full Bathrooms5
- Half Bathrooms2
- Sqr Footage4419
Data Source:
MLSListings Inc.
Property Description
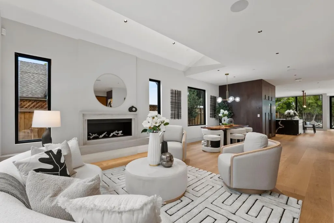
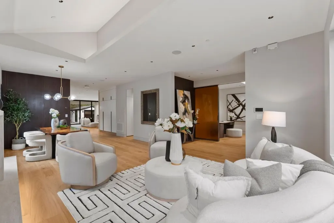
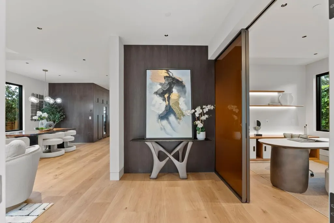
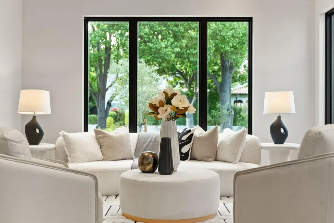
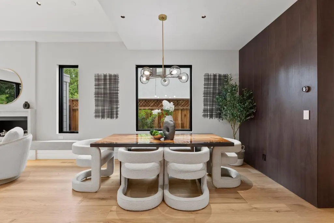
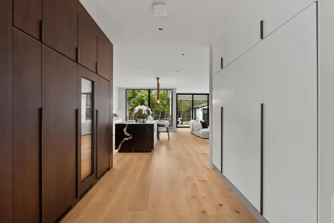
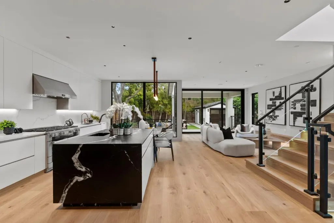
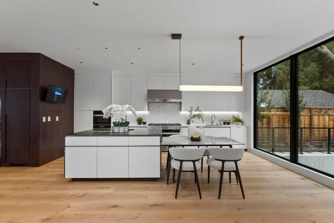
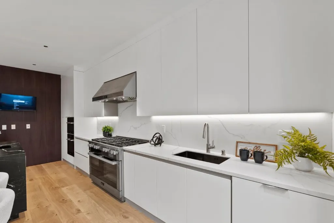
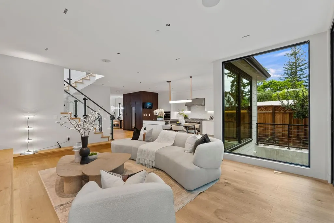
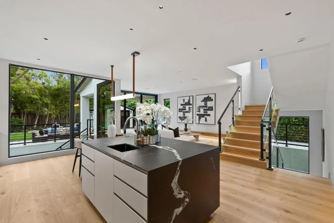
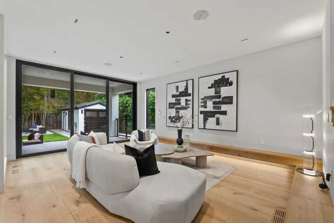
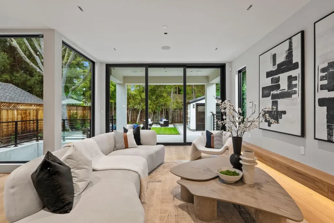
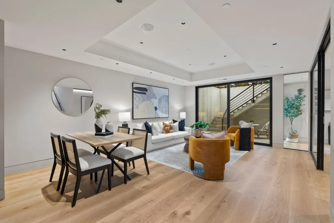
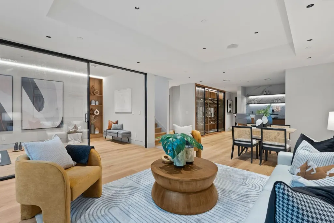
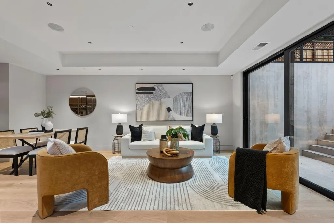
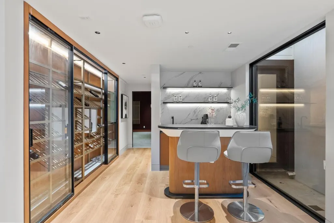
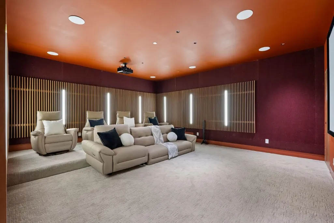
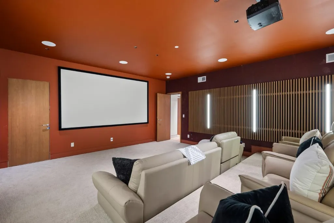
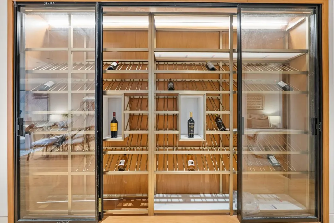
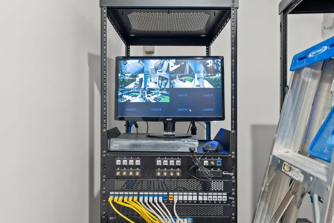
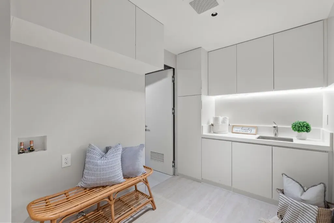
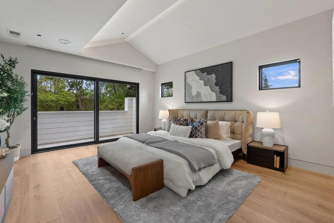
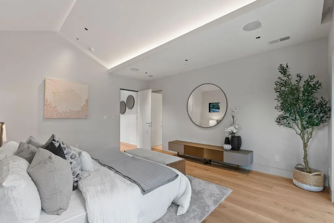
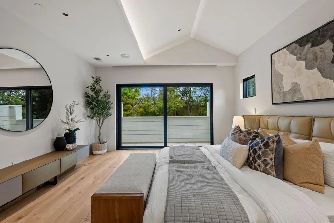
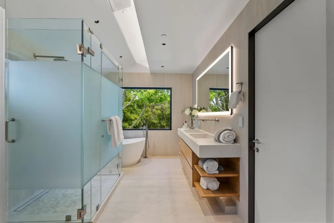
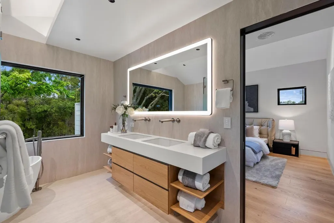
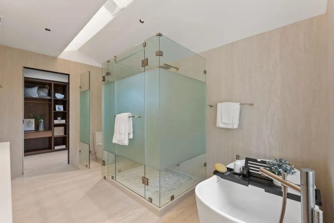
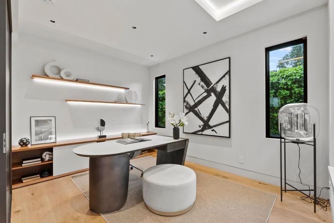
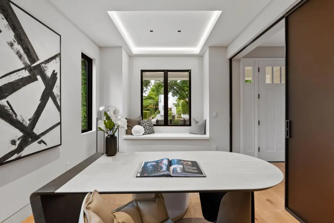
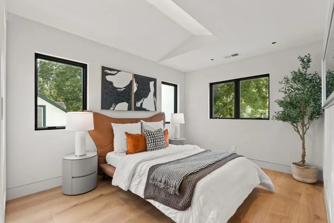
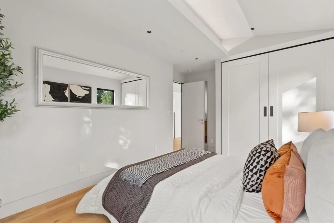
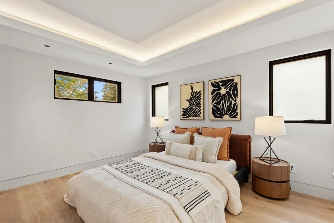
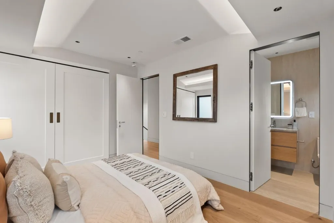
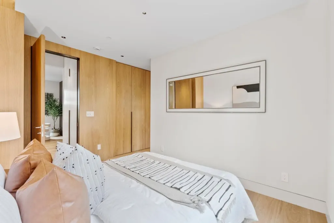
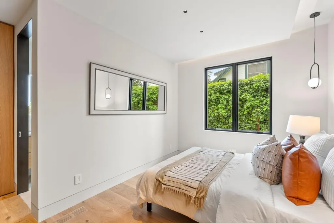
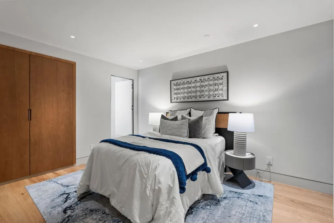
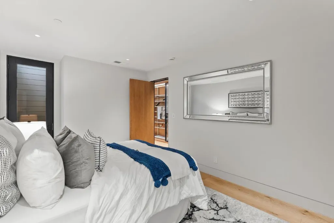
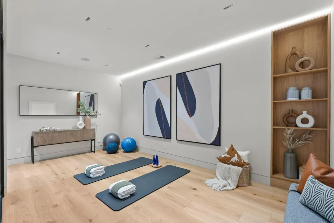
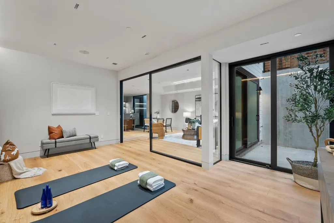
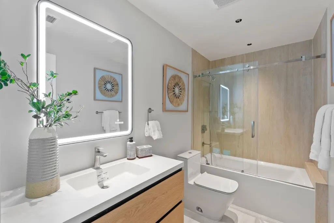
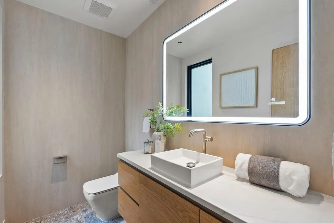
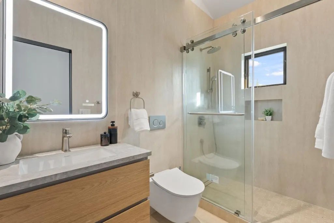
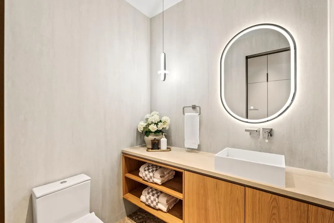
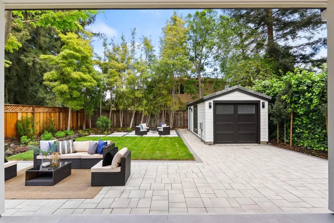
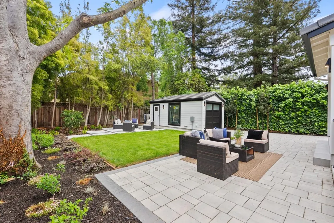
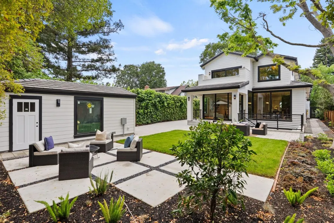
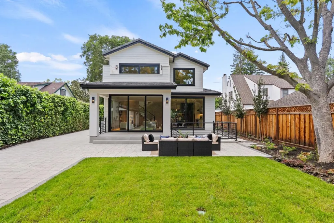
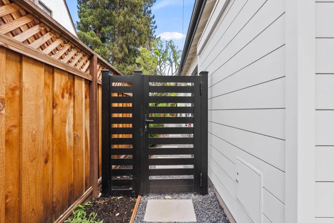
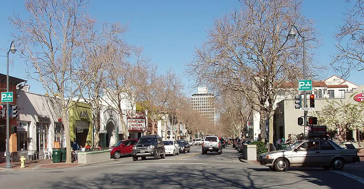
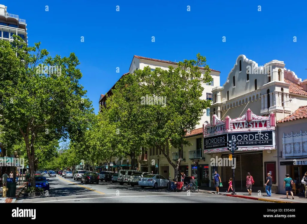
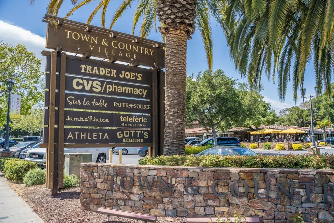
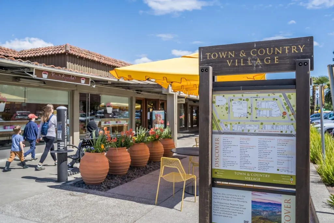
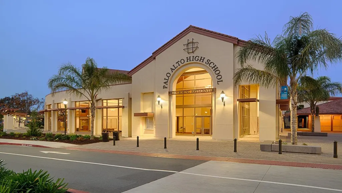
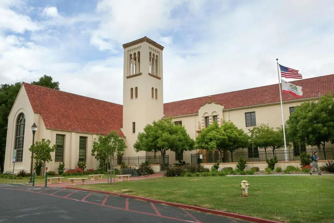
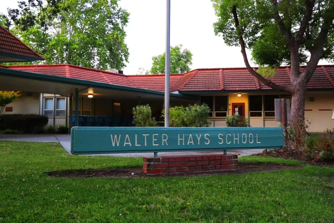
The search for your forever home ends here with this custom-built brand-new luxury home. Featuring fabulous architectural design by a preeminent architect & design team, this unique home on a tree-lined street in prestigious Old Palo Alto possesses a distinctly modern flair, state-of-the-art home technology, & a chic open-concept floorplan. Enjoy 5 en-suite bedrooms + an office + gym room, plus 2 extra half baths. A home theater w/7.1 surround sound, 4k laser projector & 7 leather seats; recreation room, wine rack, full bar, & 2 laundry rooms. Kitchen w/Miele appliances include 70 refrigerator/freezer/wine cooler, 48 gas range w/8 burners, 24 combi-steam oven & 24 microwave oven. Silestone countertops & pantry. Owned solar panel system. Multi-slide 3 panel door opening to covered patio & private backyard; European 10 oak engineering hardwood floors throughout; advanced Lutron system w/decentralized lighting design; smart security system & camera w/IP CCTV; slate concrete roof. With fast access to Stanford, Town & Country Village, downtown PA, top-rated schools & tech companies, this brand-new home is a perfect blend of classic comfort & modern luxury. Total construction 4,963 sq ft, consisting of: 4,419 sf (living area), 228 sf (Garage), 316 sf (covered patio). A must see!
| Price History | |
|---|---|
| 7/24/2026 | Listed $10,888,000 |
General Features
| Heating | Central Forced Air,Electric,Solar |
|---|---|
| Cooling | Central AC,Multi-Zone |
| Utilities | Individual Electric Meters,Individual Gas Meters,Natural Gas,Public Utilities,Solar Panels - Owned |
| Roof | Slate |
| Water | Individual Water Meter,Public,Water On Site |
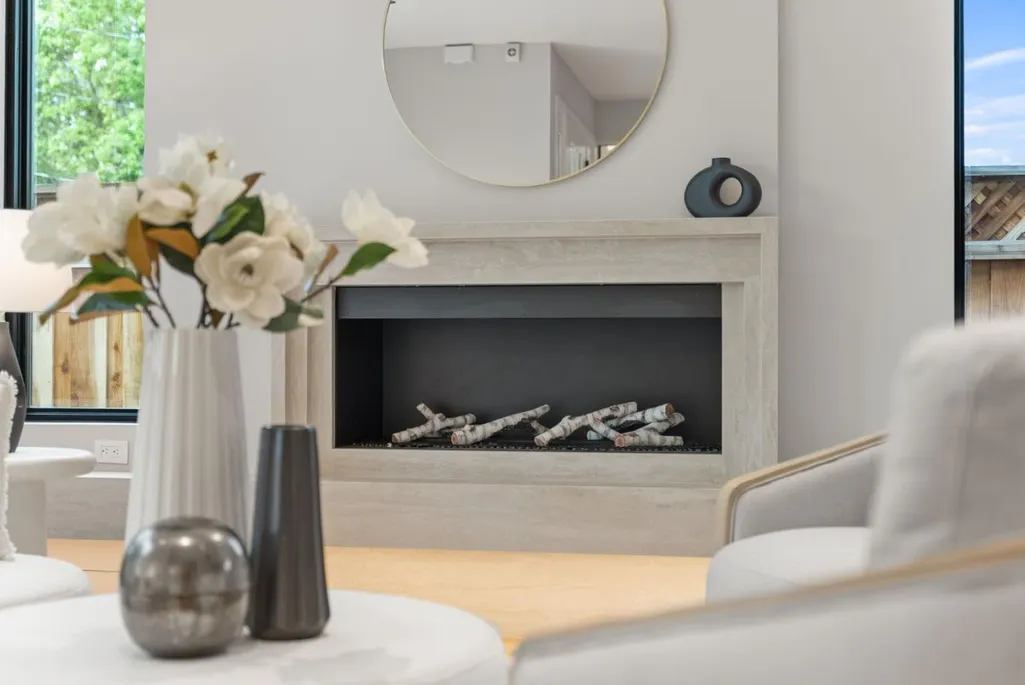
| Fireplaces | Living Room |
| Number of Garage Spaces | 1 |
| Architectural Style | Craftsman |
| Construction Materials | Wood Frame |
| Energy Features | Ceiling Insulation,Double Pane Windows,Energy Star Appliances,Energy Star HVAC,Green Features,Skylight,Smart Home System,Solar Power,Tankless Water Heater,Walls Insulated |
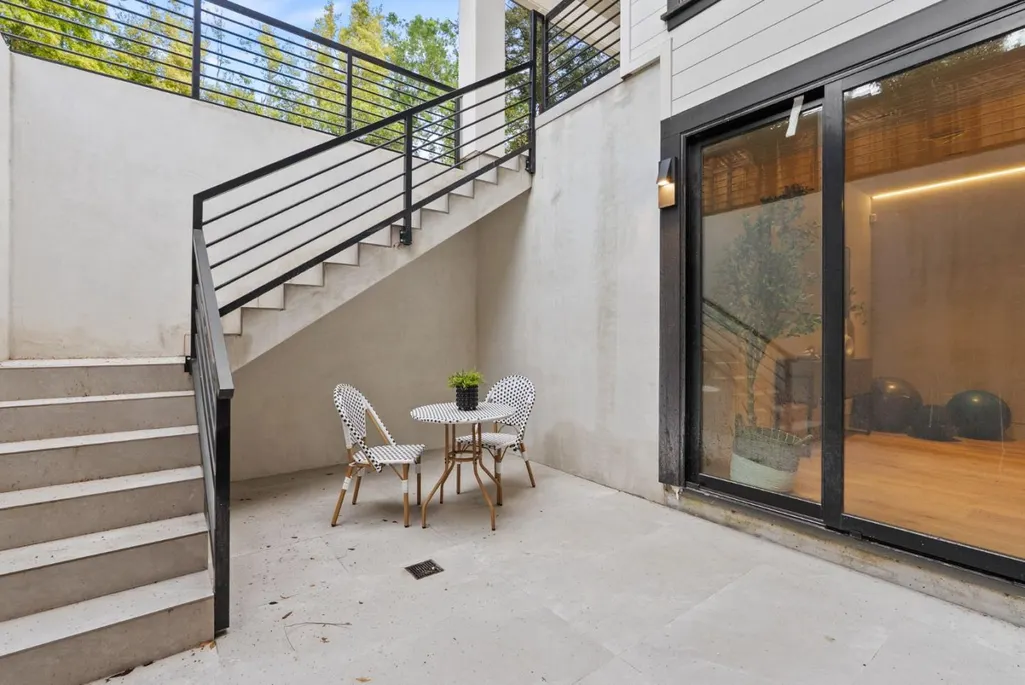
| Additional Rooms | Basement - Finished,Den / Study / Office,Formal Entry,Great Room,Laundry Room,Media / Home Theater,Office Area,Recreation Room,Utility Room |
| Year Built | 2026 |
| View | Neighborhood |
| Property Subtype | Single Family Home |
| Property Condition | Built / Remodeled Green |
| ConstructionStatus | Completed-Never Occupied |
| City Limits (Y/N) | Yes |
| Zoning Text | R1 |
| Amenities Misc. | High Ceiling,Skylight,Vaulted Ceiling,Video / Audio System,Walk-in Closet,Wet Bar |
| Building Type | Detached |
| Incorporated Y/N | Yes |
| County | Santa Clara |
| Property Type | Residential |
| Full Baths | 5 |
| Special Listing Conditions | Not Applicable |
| Status | Active |
| City | PALO ALTO |
| MLS Area | Old Palo Alto |
| Lot Size Units | Square Feet |
| Listing Agent State License | 01272874 |
Interior Features
| Kitchen | 220 Volt Outlet,Cooktop - Gas,Countertop - Stone,Dishwasher,Exhaust Fan,Garbage Disposal,Hood Over Range,Hookups - Gas,Island with Sink,Microwave,Oven - Double,Pantry,Refrigerator,Wine Refrigerator |
|---|---|
| Flooring | Tile,Wood |
| Family Room | Kitchen / Family Room Combo |
| Total Bedrooms | Ground Floor Bedroom,Primary Suite / Retreat,Walk-in Closet |
| Dining Room | Breakfast Room,Dining Area in Living Room,Eat in Kitchen,Formal Dining Room |
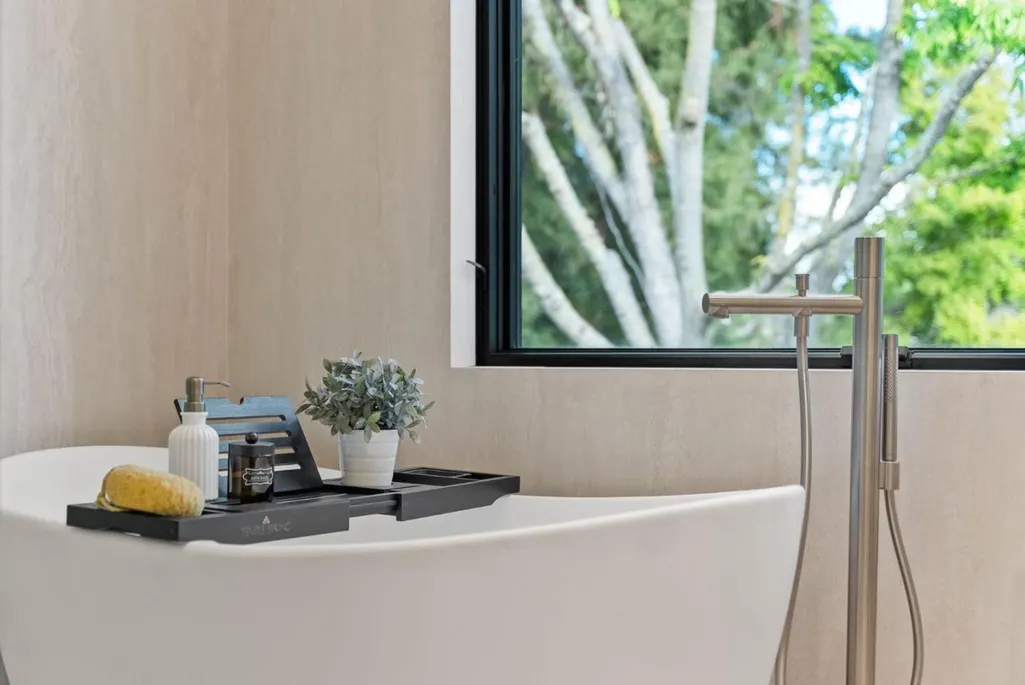
| Bathroom | Double Sinks,Dual Flush Toilet,Full on Ground Floor,Half on Ground Floor,Primary - Oversized Tub,Primary - Stall Shower(s),Showers over Tubs - 2+,Skylight,Stall Shower,Tile |
| Living SqFt | 4419 |
| Fireplace Y/N | Yes |
| Half Baths | 2 |
| Laundry Features | Electricity Hookup (220V),In Utility Room,Inside,Upper Floor |
| Total Bedrooms | 5 |
Exterior Features
| Lot Description | Grade - Level |
|---|---|
| Fencing | Fenced,Wood |
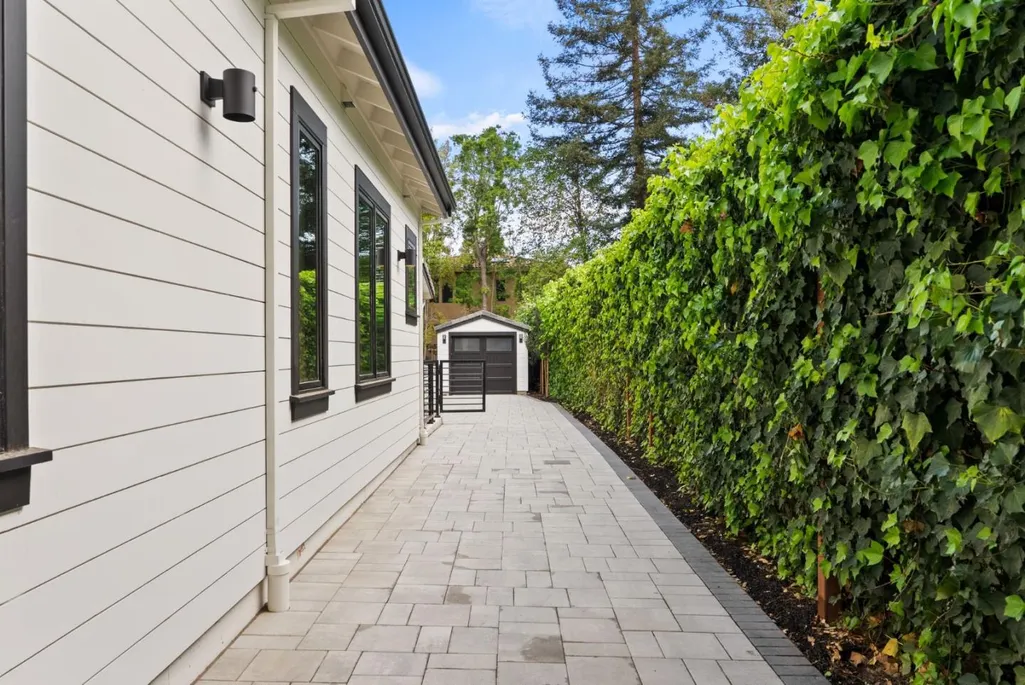
| Parking Features | Detached Garage |
| Horse Property | No |
| Lot Size Area | 7500.00 |
| Maximum Lot Size | 7500.00 |
| Yard/Grounds | Back Yard,Balcony / Patio,Fenced,Sprinklers - Auto,Sprinklers - Lawn |
| Sewer/Septic | Sewer - Public,Sewer Connected,Sump Pump |
| Foundation Details | Concrete Perimeter and Slab,Wood Frame |
| Building Area Total | 4419 |
Amenities
- Foreclosure
- Views
- Short Sale
- New Construction
- Adult 55+
- Lease To Own
- No HOA Fees
- Furnished
- Primary On Main
- Air Conditioning
- Seller Finance
- Green
- Fixer Upper
- Horse
- Golf
- Fireplace
- Deck
- Garage
- Basement
- Pool
Property vs Single Family Average in 94301
Price
Year Built
Visits
 Last updated: September 29, 2026 3:32 AM UTC Property Information © 2026