
Price Reduction - Eco Friendly





Address
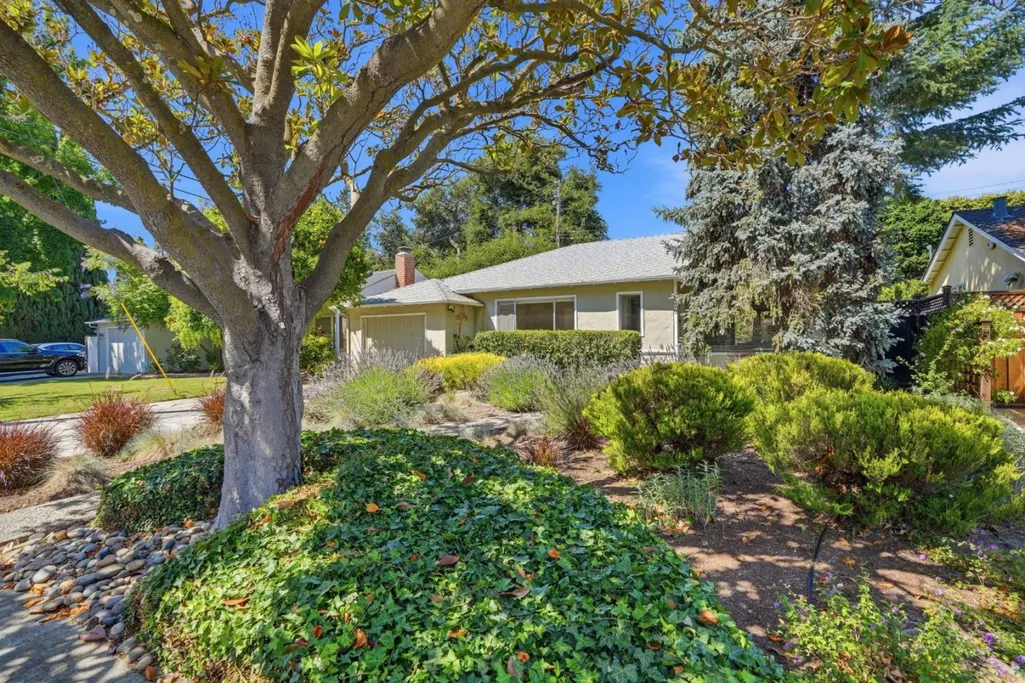
570 Kenwood Dr, Menlo Park, CA
Price
$ 2,398,000
Property Attributes
- MLS#ML82052453
- TypeSingle Family
- Listing Status Active
- CountySAN MATEO
- CityMenlo Park
- AreaAllied Arts - Downtown
- Zip94025
- StyleRanch
- Year Built1945
- Price$ 2,398,000
- Bedrooms2
- Full Bathrooms2
- Half Bathrooms0
- Sqr Footage1050
Data Source:
MLSListings Inc.
Property Description
Move right in with an updated kitchen, newer master bath, real hardwood floors, and double pane windows! Light, bright, and sunny with an excellent floorplan, 2 full baths, large windows everywhere, and a 'wall of glass' opening on to the beautiful backyard--low water/low maintenance and quiet with ultimate privacy! Prime location at the end of a super quiet U-shape street, yet, walk minutes to charming downtown Menlo with its restaurants, nightlife, groceries, coffee, banks, and pharmacies! Walk to Caltrain, 2 parks, drive a few minutes downtown Palo Alto, Stanford Shopping Center, and to Stanford U; bike to Meta, Google, Intuit, the new OpenAi building, and to ALL of the great companies! Top rated Oak Knoll and Hillview Middle. Do not miss this one!
| Price History | |
|---|---|
| 6/27/2026 | Listed $2,750,000 |
| 7/10/2026 | 6$2,600,000 |
| 8/17/2026 | 1$2,588,000 |
| 9/13/2026 | 8$2,398,000 |
General Features
| Heating | Central Forced Air,Heat Pump |
|---|---|
| Cooling | Central AC |
| Utilities | Public Utilities |
| Roof | Composition |
| Water | Public |
| Fireplaces | Gas Starter,Living Room,Wood Burning |
| Number of Garage Spaces | 1 |
| Architectural Style | Ranch |
| Energy Features | Double Pane Windows |
| Year Built | 1945 |
| Age | 81 |
| Property Subtype | Single Family Home |
| City Limits (Y/N) | Yes |
| Zoning Text | R10008 |
| Building Type | Detached |
| County | San Mateo |
| Property Type | Residential |
| Full Baths | 2 |
| Special Listing Conditions | Not Applicable |
| Status | Active |
| City | MENLO PARK |
| MLS Area | Allied Arts / Downtown |
| Lot Size Units | Square Feet |
| Listing Agent State License | 00922040 |
| Virtual Tour | https://f8.f8re.com/videos/019f0346-1b3f-720f-9567-19aba998e216 |
| Virtual Tour | https://f8.f8re.com/videos/019f0347-66bf-71b0-be0b-130a96e148b1 |
Interior Features
| Kitchen | Countertop - Granite,Dishwasher,Exhaust Fan,Garbage Disposal,Oven Range - Gas,Refrigerator |
|---|---|
| Flooring | Hardwood |
| Family Room | No Family Room |
| Total Bedrooms | Primary Suite / Retreat |
| Dining Room | Dining L |
| Bathroom | Primary - Stall Shower(s),Stall Shower - 2+,Stone,Tile,Updated Bath |
| Living SqFt | 1050 |
| Fireplace Y/N | Yes |
| Laundry Features | In Garage |
| Total Bedrooms | 2 |
Exterior Features
| Parking Features | Attached Garage |
|---|---|
| Horse Property | No |
| Lot Size Area | 5043.00 |
| Maximum Lot Size | 5043.00 |
| Yard/Grounds | Deck,Drought Tolerant Plants,Fenced,Low Maintenance,Sprinklers - Auto |
| Sewer/Septic | Sewer - Public |
| Foundation Details | Concrete Perimeter |
| Building Area Total | 1050 |
Amenities
- Foreclosure
- Views
- Short Sale
- New Construction
- Adult 55+
- Lease To Own
- No HOA Fees
- Furnished
- Primary On Main
- Air Conditioning
- Seller Finance
- Green
- Fixer Upper
- Horse
- Golf
- Fireplace
- Deck
- Garage
- Basement
- Pool
Property vs Single Family Average in 94025
Price
Year Built
Visits
 Last updated: September 29, 2026 3:32 AM UTC Property Information © 2026